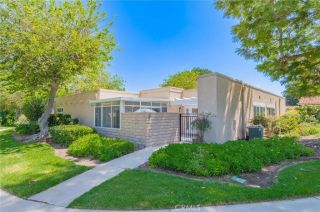
27911 Via Crespi, Laguna Niguel, CA 92677
- 1 bed |
- 1 bath |
- 907 sqft
 Condominium
  Built in 1995
  0.6acre lot
 1 car garage
  $645/sqft
  Listed 2 days ago
Property Description
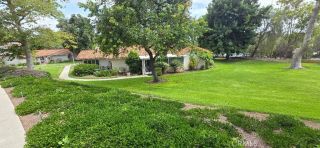
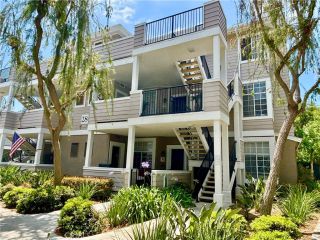
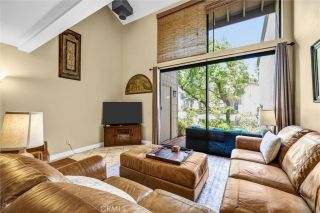
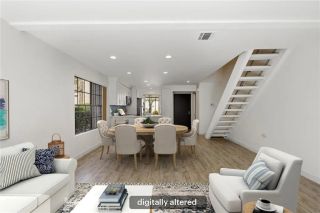
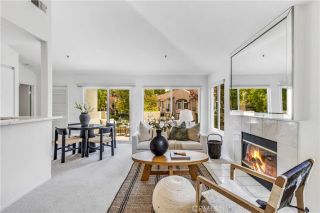
Fall in love with this highly upgraded CORNER UNIT. 1 bed + 1 office + 1 full bath home. With no neighbors above or below, offering privacy and comfortable living. You will be greeted by a beautiful set of stairs with white risers. The home is filled with natural light from abundant windows, showcasing soaring ceilings and an open-concept layout that feels bright and airy throughout. The living room opens to a private balcony overlooking a huge grassy area, perfect for relaxing or enjoying the fresh air. BRAND NEW luxury vinyl floors (2026) and Custom Sherwin-Williams interior paint (2026). Recent upgrades include a BRAND NEW kitchen and bathroom (2026). New designer chandelier in the dining room and Nora LED recessed lights throughout the entire home (2026). Brand new HVAC system (2026) and brand new water heater (2026). Custom roller shades and blinds (2026). The office can be used as a bedroom or home gym. The spacious primary suite features an oversized walk-in closet, BRAND NEW double vanity, a quartz countertop, an LED mirror, and Kohler faucets and shower head (2026). The elegantly remodeled kitchen is a standout, featuring quartz countertops with a full backsplash, white shaker cabinets, brand-new GE stainless steel appliances, a stainless steel sink, and modern finishes (2026). Updated electrical (2026) and soft-closing drawers make living here comfortable. The attached 1-car garage offers BRAND NEW epoxy floor (2026) and plenty of storage space. Located in the highly desirable Del Prado community with well-maintained pool, spa, and multiple grassy areas. The HOA d
- Listing Status:
- Active
- Date Added:
- May 28, 2026
- Data Last Updated:
- May 31, 2026 at 8:12PM
- Listing Office:
- Re/Max Elite Realty : 626-248-9200
- Listing Agent:
- Christina Chin : 714-906-7635
- MLS ID:
- OC26115643
- General: Community/Common
- Pool: Community/CommonAssociation
- Parking: Direct Garage AccessParking spaces: 1
- Roofing: Tile/Clay
- General: 2
- HOA Amenities: PoolExterior Bldg Maintenance555.0Monthly
- Originating MLS: California Regional MLS
- County: Orange
- Zoning: 93930502
- View: Trees/Woods
- Restrictions: CC&R's
- Water: Public
- Sewer: Public Sewer
- Source: California Regional MLS
This listing courtesy of Christina Chin , Re/Max Elite Realty
Monthly Payment
- Principal & Interest $
- Property Taxes $
- Home Insurance $
- VA Funding Fee $

 New - 3 days ago