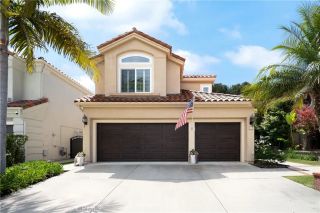
28001 Loretha Lane, Laguna Niguel, CA 92677
- 6 beds |
- 3 baths |
- 3,284 sqft
 Single-Family Home
  Built in 1998
  5,022sqft lot
 3 car garage
  $685/sqft
  Listed 4 days ago
Property Description
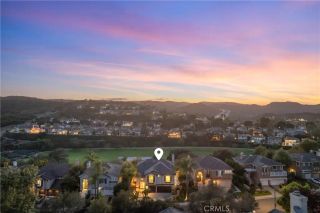
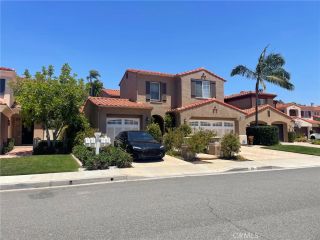
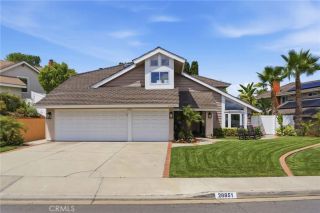
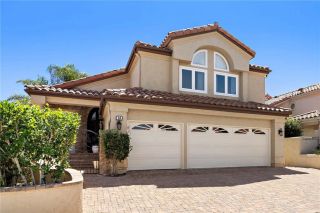
A Dream Luxury Home With Sunset View Awaits a New owner! Nestled in the exclusive and serene neighborhood of San Joaquin Hills, at the end of a quiet cul-de-sac, this stunning 6-bedroom, 3-bathroom single-family home redefines modern elegance. Every detail of this home has been thoughtfully designed to deliver the ultimate in comfort, style, and functionality. As you step inside, youre greeted by a grand entryway with soaring ceilings and abundant natural light that highlights the exquisite craftsmanship throughout. The open-concept living spaces are perfect for both intimate family or friends gatherings and grand entertaining. An upgraded gourmet chefs kitchen boasts state-of-the-art appliances, and a practical island that invites culinary creativity. The primary suite is a true retreat, featuring a panoramic city light view, a spacious layout, a spa-inspired ensuite bath with a soaking jetted tub, and two walk-in closets that dreams are made of. Five additional bedrooms provide versatility for family, guests, or a home office. Step outside into your private oasis, where a practically landscaped backyard offers a tranquil. Whether lounging on the patio, hosting al fresco dinners, or enjoying the escape with nice relaxing panoramic views, this outdoor space is designed for relaxation and recreation. Situated in a prime location close to top-rated schools, upscale shopping, dining, and entertainment, this property is the epitome of luxury living. The home has a central vacuum cleaner a 3 car-garage and owned solar covering most of your electrical bill. Dont miss the opportun
- Listing Status:
- Active
- Date Added:
- April 26, 2026
- Data Last Updated:
- May 31, 2026 at 6:13PM
- Listing Office:
- HomeSmart, Evergreen Realty : 949-600-8930
- Listing Agent:
- Kent Brostroem : 949-518-7219
- MLS ID:
- OC26114477
- General: Community/Common
- Style: Mediterranean/SpanishTraditional
- Pool: Community/CommonAssociation
- Parking: GarageParking spaces: 6
- Roofing: Tile/Clay
- General: Stucco2
- HOA Amenities: Controlled AccessGuardOutdoor Cooking AreaPicnic AreaPlaygroundSport CourtBarbecuePool310.0Monthly
- Originating MLS: California Regional MLS
- County: Orange
- Zoning: 63651263
- View: Mountains/HillsPanoramicValley/CanyonNeighborhoodCity Lights
- Fencing: Wrought Iron
- Restrictions: CC&R's
- Utilities: Cable ConnectedElectricity ConnectedNatural Gas ConnectedPhone ConnectedSewer ConnectedWater Connected
- Water: Public
- Sewer: Public Sewer
- Source: California Regional MLS
This listing courtesy of Kent Brostroem , HomeSmart, Evergreen Realty
Monthly Payment
- Principal & Interest $
- Property Taxes $
- Home Insurance $
- VA Funding Fee $

 New - 2 days ago