28102 Camellia Court, Laguna Niguel, CA 92677
- 5 beds |
- 3 baths |
- 2,939 sqft
 Rental
  Built in ——
  —— sqft lot
  2 car garage
  $3/sqft
  Listed 7 days ago
Property Description
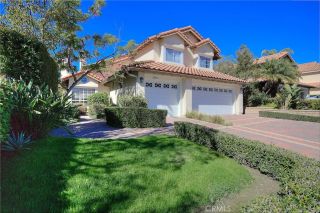
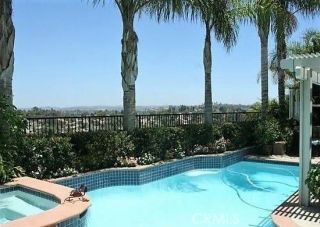
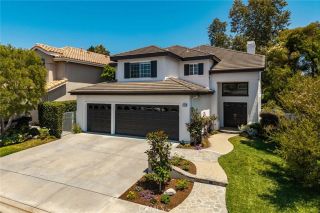
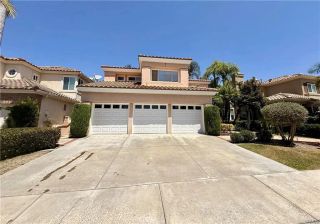
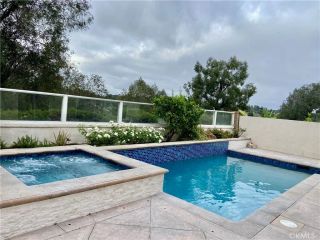
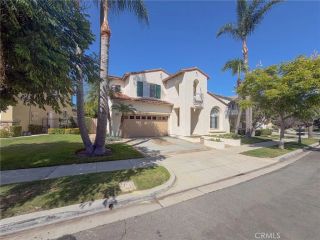
Welcome to Laguna Niguels' Lake Chateau community! This home offers 5 bedrooms and 3 bathrooms and nearly 3000 sqft iof luxury living space on a premium lot. The home has been remodeled and includes a main level bedroom and bathroom, formal living room and dining room, great room and chef's kitchen plus a large breakfast area. There are two fireplaces on the main level and direct access from both the garage and the backyard. The Kitchen includes an island, a viking stove, Jennair recessed refrigerator and plenty of storage. The pantry is a walk-in. On the upper level there are 3 secondary bedrooms plus a remodeled secondary bathroom and a long hallways leads to the primary bed and bathroom that includes duel closets and sinks, separate tub and shower and toilet area. The home features, wood and tile floors, plantation shutters, custom shades, ceiling fans and fixtures, wall paneling and wainscotting and much more. The entertainers back yard features an oversized covered living area, garden and cute doll house! The association includes a pool and spa, dining/party area, BBQ area, showers and bathrooms. This home is moments from shipping, dining, award winning schools, hiking and biking areas, Laguna Niguel Lake and park, moments from beaches and more!
- Listing Status:
- Active
- Date Added:
- August 17, 2026
- Data Last Updated:
- August 24, 2026 at 4:13PM
- Listing Office:
- Coldwell Banker Realty : 949-661-9355
- Listing Agent:
- Steve Mino : 949-300-7412
- MLS ID:
- OC26179580
- General: Community/Common
- Style: Tudor/French Normandy
- Parking: Parking spaces: 2
- Roofing: Concrete
- General: BrickStoneStucco2 Story
- Originating MLS: California Regional MLS
- County: Orange
- Zoning: Assessor65421104
- Restrictions: CC&R's
- Source: California Regional MLS
This listing courtesy of Steve Mino , Coldwell Banker Realty
 New - 23 hours ago