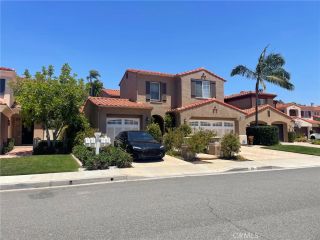
29352 Clipper Way, Laguna Niguel, CA 92677
- 4 beds |
- 3 baths |
- 3,221 sqft
 Single-Family Home
  Built in 1996
  0.27acre lot
 3 car garage
  $621/sqft
  Listed 10 days ago
Property Description
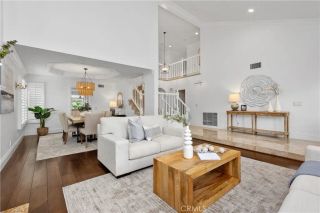
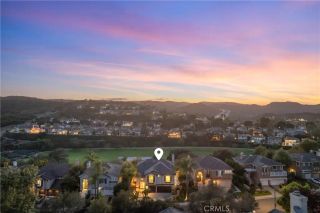
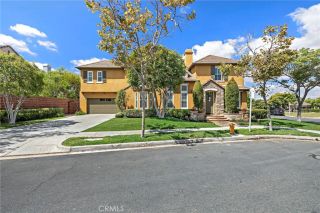
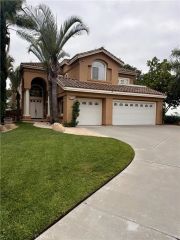
This beautiful 4-bedroom, 3-bathroom home in Laguna Crest offers approximately 3,221 square feet of living space on an oversized lot. Built in 1996, it features fresh interior paint throughout and updated bathrooms & kitchen, providing a bright, modern, and move-in-ready appeal. Enter to discover impressive vaulted high ceilings in the large living and dining rooms, complemented by a dramatic spiral staircase with a skylight at the top that floods the space with natural light. Also, upstairs you will find a spacious primary bedroom that offers generous room for a king-sized bed, seating area, and more. It features dual closets, including a large walk-in closet, plus a private balcony perfect for relaxing. It's luxurious en-suite bathroom includes a relaxing jetted spa tub and a separate shower. Additional features include: A spacious bonus room with built-in shelving and a wet bar offers the perfect space for entertaining or a home theater setup. Just off the kitchen, a bright sunroom provides a versatile area ideal for casual dining or relaxed lounging. The fourth bedroom, conveniently located downstairs, functions beautifully as a private office or guest room. Dual A/C units ensure year-round comfort throughout the home. Outside, enjoy a large patio with views of the hills. It opens to an extended sloped lot beyond the gate perfect for gardening, play, or outdoor enjoyment on this expansive property. Owned solar panels provide energy efficiency and lower utility costs. Additional features include a 3-car garage for convenient parking and storage. This home is ideally sit
- Listing Status:
- Active
- Date Added:
- March 4, 2026
- Data Last Updated:
- May 31, 2026 at 7:11PM
- Listing Office:
- ReMax Tiffany Real Estate : 714-763-2100
- Listing Agent:
- Angela Santo : 714-504-7831
- MLS ID:
- PW26108031
- General: N/K
- Pool: N/K
- Parking: Direct Garage AccessGarage Door OpenerParking spaces: 3
- Roofing: ConcreteTile/Clay
- General: 2
- HOA Amenities: Exterior Bldg Maintenance155.0Monthly
- Originating MLS: California Regional MLS
- County: Orange
- Zoning: 65527115
- View: Mountains/HillsValley/CanyonNeighborhood
- Water: Private
- Sewer: Public Sewer
- Source: California Regional MLS
This listing courtesy of Angela Santo , ReMax Tiffany Real Estate
Monthly Payment
- Principal & Interest $
- Property Taxes $
- Home Insurance $
- VA Funding Fee $

 New - 2 days ago