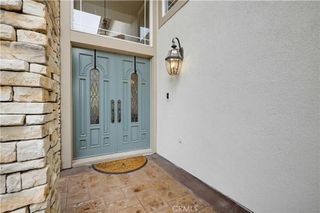
29771 Running Deer, Laguna Niguel, CA 92677
- 4 beds |
- 3 baths |
- 2,576 sqft
 Single-Family Home
  Built in 1979
  6,098sqft lot
 2 car garage
  $656/sqft
  Listed 1 month ago
Property Description
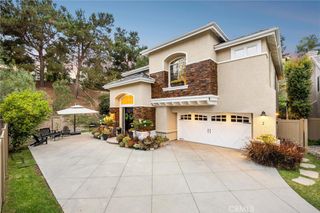
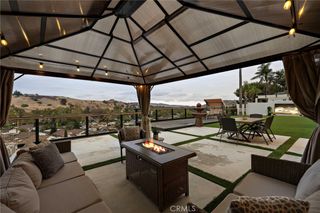
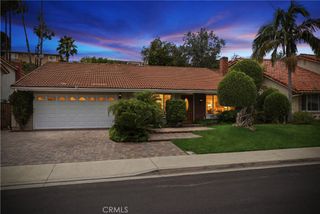
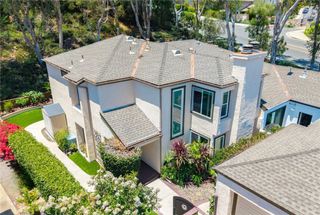
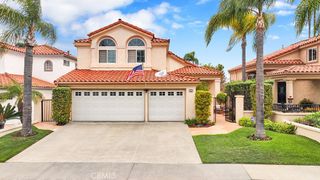
Nestled against a peaceful greenbelt and offering exceptional privacy, this beautifully maintained 4-bedroom, 3-bath residence blends timeless character with inviting indoor-outdoor living. Thoughtfully designed with soaring ceilings, abundant natural light, and elegant European-crafted French doors, sliders, and windows throughout, the home feels bright, open, and welcoming. The versatile floor plan includes a desirable main-level bedroom and full bath, ideal for guests. It is currently being used as a home office The spacious family room is enhanced by four new skylights, creating a warm and airy gathering space. Designed for both entertaining and everyday living, the chef’s kitchen is outfitted with premium Thermador appliances including a six-burner cooktop, double ovens, built-in refrigerator, and two dishwashers. The remodeled primary bath offers a luxurious retreat with heated floors, heated towel bar, oversized steam shower with multiple shower heads, and spa-inspired finishes. Additional highlights include custom window treatments throughout and an overall sense of warmth, comfort, and privacy that makes this home truly special. The outdoor spaces are equally impressive, featuring handsome flagstone hardscape, a private front courtyard spool, gas firepit, built-in BBQ with bar seating, tranquil fountains, and a serene sitting area just outside the kitchen — perfect for relaxing or entertaining year-round. Located within the charming community of Niguel Woods, this home is just a short walk to a neighborhood park and elementary school. Residents enjoy convenient access to many of Laguna Niguel’s premier amenities, including the library, city hall, post office, Laguna Niguel Community & Aquatic Center, and Orange County Regional Park — all within approximately one mile. Salt Creek Beach is just over three miles away, and the home’s central location offers easy access to both Laguna Beach and Dana Point, along with nearby freeways for added convenience.
- Listing Status:
- Pending
- Date Added:
- June 4, 2026
- Data Last Updated:
- July 6, 2026 at 6:16AM
- Listing Office:
- Pacific Sotheby's Int'l Realty : 949-494-3600
- Listing Agent:
- Heidi Ryan : 949-494-3600
- MLS ID:
- OC26107373

- General: Breakfast AreaCathedral Ceiling(s)Separate/Formal Dining RoomEat-in KitchenGranite CountersHigh CeilingsRecessed LightingTwo Story CeilingsWired for DataAtriumBedroom on Main LevelJack and Jill Bath
- Appliances: 6 Burner StoveBuilt-In RangeDouble OvenDishwasherMicrowaveRefrigeratorRange HoodDryerWasher
- Laundry: InsideLaundry Room
- Flooring: CarpetVinyl
- A/C: Central Air
- Heating: Central
- Fireplace: Gas StarterLiving RoomFireplace
- Disability Feature: None
- General: Awning(s)BarbecueLightingHeatedIn GroundPermitsPrivate
- Style: See Remarks
- Other Structures: PatioStone
- Pool: None
- Parking: Direct AccessDoor-SingleDrivewayGarage Faces FrontGarageParking spaces: 2
- Roofing: Composition
- Windows: Double Pane WindowsDrapesSkylight(s)
- General: Stucco2Slab
- Road/Access: City Street
- HOA Amenities: Other72.0Monthly
- Originating MLS: CRMLS_CRM
- School District: Capistrano Unified
- County: Orange
- Zoning: 65517203
- View: Trees/WoodsView
- Utilities: Cable AvailableElectricity ConnectedNatural Gas ConnectedPhone AvailableSewer ConnectedWater ConnectedElectricity - On Property
- Water: Public
- Sewer: Public Sewer
- Source: CRMLS_CRM
This listing courtesy of Heidi Ryan , Pacific Sotheby's Int'l Realty
Monthly Payment
- Principal & Interest $
- Property Taxes $
- Home Insurance $
- VA Funding Fee $

 New - 1 day ago