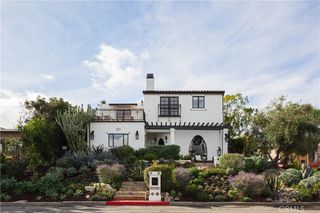
29872 Hiddenwood, Laguna Niguel, CA 92677
- 5 beds |
- 3 baths |
- 3,580 sqft
 Rental
  Built in 1981
  0.34acre lot
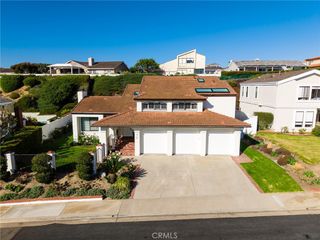
 3 car garage
  $4/sqft
  Listed 12 days ago
Property Description
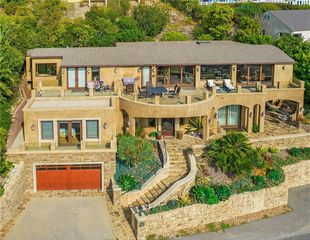
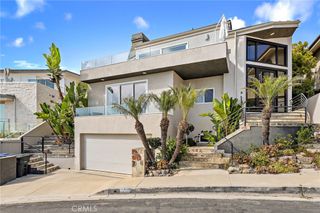
Experience the quintessential Orange County lifestyle on this expansive and private lot, featuring a stunning pool, rejuvenating jacuzzi, cozy fire pit, BBQ, patio lounging & dining area for 20+ people, and a generously sized side lot. This meticulously updated home boasts a newly remodeled kitchen, fresh interior and exterior paint, elegant wood flooring, and an airy open floor plan with 5 bedrooms and a dedicated office. Nestled at the end of a tranquil cul-de-sac, this furnished residence offers unparalleled privacy. Enjoy impressive soaring ceilings in the living and dining areas, accentuated by a striking fireplace, filling the space with natural light and a sense of grandeur. Every detail of this home reflects thoughtful care and high-quality upgrades, including surround sound throughout, energy-efficient solar panels, and a rare 3-car garage with a comprehensive home gym and a Tesla charger. Conveniently located near beautiful beaches, scenic trails, parks, and a host of local amenities, this property presents an extraordinary value and embodies the ultimate Southern California experience.
- Listing Status:
- Active
- Date Added:
- August 12, 2026
- Data Last Updated:
- August 24, 2026 at 1:18PM
- Listing Office:
- Monarch Real Estate : 949-606-2135
- Listing Agent:
- CaLee McManus : 949-606-2135
- Contact:
- 949-606-2135
- MLS ID:
- OC26165930

- General: BarbecueRain GuttersIn GroundPrivate
- Style: Cape CodTraditional
- Other Structures: PorchBrickConcretePatioOpen
- Pool: FencedGas HeatIn GroundPebblePrivateWaterfall
- Parking: CoveredDirect AccessGaragePrivateStorageParking spaces: 3
- Roofing: ClayTile
- Windows: Bay Window(s)Custom Covering(s)Double Pane WindowsENERGY STAR Qualified WindowsScreensSkylight(s)
- General: BrickWood Siding2
- Road/Access: City Street
- Originating MLS: CRMLS_CRM
- School District: Capistrano Unified
- County: Orange
- Zoning: 63729219
- View: PoolTrees/WoodsView
- Fencing: BlockVinyl
- Utilities: Electricity ConnectedNatural Gas ConnectedSewer ConnectedWater Connected220 Volts in GaragePhotovoltaics Third-Party Owned
- Water: Public
- Sewer: Public Sewer
- Source: CRMLS_CRM
- Exclusions: tenant will pay an addition fee for solar
This listing courtesy of CaLee McManus , Monarch Real Estate