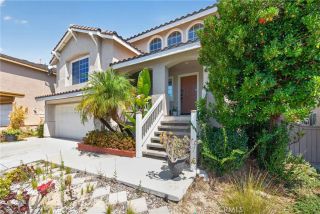
30056 Monteras, Laguna Niguel, CA 92677
- 3 beds |
- 3 baths |
- 1,455 sqft
 Single-Family Home
  Built in 1989
  3,598sqft lot
 2 car garage
  $893/sqft
  Listed 6 days ago
Property Description
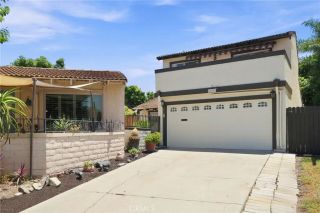
Welcome to 30056 Monteras Street, a homeowners dream in Laguna Niguel. This stunning residence has undergone an extensive remodel, showcasing a bright and airy open floor plan with modern finishes throughout. Upon entry, you are immediately greeted by soaring ceilings, abundant natural light, and a seamless flow between the living and dining areas. The beautifully remodeled kitchen has been completely transformed with a large peninsula, Wolf 6-burner range, new appliances, custom oak cabinetry, quartz countertops, and a stunning Zellige tile backsplash. The expansive living space features vaulted ceilings, a skylight, and a custom oak beam, creating a warm and inviting atmosphere. Open the bifold doors to enjoy true indoor-outdoor living with a newly finished patio, built-in grill and bar area, fresh landscaping and turf. The home also features a new tankless water heater, new air conditioning system, and whole-house repiping. Upstairs offers three bedrooms and two bathrooms, including a spacious primary suite. Additional upgrades include a fully refinished two-car garage. Situated on a desirable corner lot, this home offers privacy, natural sunlight, and a beautifully designed living experience. Enjoy the added benefit of a low HOA in a desirable Laguna Niguel community, making this home an exceptional opportunity.
- Listing Status:
- Active
- Date Added:
- July 21, 2026
- Data Last Updated:
- July 29, 2026 at 7:11AM
- Listing Office:
- O'Donnell Real Estate : 949-873-3350
- Listing Agent:
- Sandra Lee : 949-922-6132
- MLS ID:
- OC26157943
- General: N/K
- Style: Mediterranean/Spanish
- Pool: N/K
- Parking: Direct Garage AccessGarageGarage - Single DoorGarage Door OpenerParking spaces: 4
- Roofing: Tile/Clay
- General: Stucco2
- HOA Amenities: Exterior Bldg Maintenance38.0Monthly
- Originating MLS: California Regional MLS
- County: Orange
- Zoning: 63759210
- View: Neighborhood
- Fencing: Wood
- Restrictions: CC&R's
- Utilities: Electricity ConnectedPhone AvailablePropaneUnderground UtilitiesWater Connected
- Water: Public
- Sewer: Public Sewer
- Source: California Regional MLS
This listing courtesy of Sandra Lee , O'Donnell Real Estate
Monthly Payment
- Principal & Interest $
- Property Taxes $
- Home Insurance $
- VA Funding Fee $

 New - 2 days ago