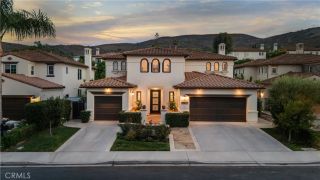
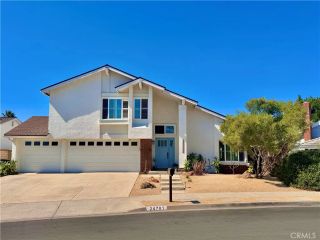
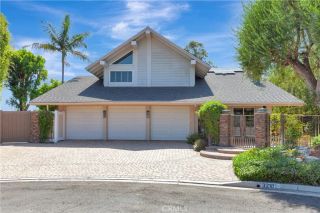
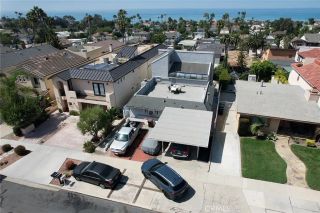
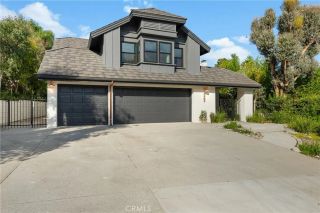
9 Pacific Crest, Laguna Niguel, CA 92677
- 4 beds |
- 3 baths |
- 2,748 sqft
 Single-Family Home
  Built in 1988
  5,998sqft lot
 3 car garage
  $872/sqft
  Listed 9 days ago
Property Description
Nestled behind the gates of one of Laguna Niguels most desirable communities on a quiet cul-de-sac, this ocean-view residence offers nearly 2,800 square feet of well-planned living space with four bedrooms, three bathrooms, and a three-car garage. Beautiful Catalina Island, ocean, sunset, and city-light views can be enjoyed from multiple living areas, the primary suite, and an upstairs bedroom. Significant infrastructure improvements are already complete, delivering exceptional long-term value and peace of mind: Tesla solar with Powerwall battery backup, a full PEX re-pipe, new HVAC ductwork, new upstairs carpeting, an EV charging station, a water softener, water filtration system, and garage rafter storage. The functional floor plan features soaring ceilings, abundant natural light, formal living and dining rooms, a spacious family room with fireplace, and a desirable main-level bedroom and full bathroom. The kitchen opens to the family room and backyard, a versatile layout that works well as-is or as the foundation for future updates. Upstairs, the primary suite captures the coastal views and includes a private fireplace, viewing balcony, generous walk-in closet, and ensuite bath. An additional bedroom also enjoys ocean views. The backyard offers multiple entertaining areas where you can relax while enjoying ocean breezes and spectacular sunsets. Ideally located just minutes from world-class beaches, Dana Point Harbor, Laguna Beach, championship golf, scenic hiking trails, award-winning schools, and premier shopping and dining. This is a rare opportunity to own an ocean-v
- Listing Status:
- Active
- Date Added:
- August 3, 2026
- Data Last Updated:
- August 12, 2026 at 6:11AM
- Listing Office:
- Plus Real Estate : 310-388-3308
- Listing Agent:
- Ariana Gaffoglio : 949-315-1111
- MLS ID:
- NP26164924
- General: Community/Common
- Pool: Community/CommonAssociation
- Parking: Direct Garage AccessGarageParking spaces: 3
- General: 2
- HOA Amenities: Hiking TrailsPicnic AreaPlayground310.0Monthly
- Originating MLS: California Regional MLS
- County: Orange
- Zoning: 67351103
- View: Mountains/HillsOceanCatalinaCity Lights
- Fencing: Wrought Iron
- Utilities: Sewer Connected
- Water: Public
- Sewer: Unknown
- Source: California Regional MLS
This listing courtesy of Ariana Gaffoglio , Plus Real Estate
Monthly Payment
- Principal & Interest $
- Property Taxes $
- Home Insurance $
- VA Funding Fee $

 New - 1 day ago