109 Via Estrada A, Laguna Woods, CA 92637
- 2 beds |
- 2 baths |
- 1,100 sqft
 Condominium
  Built in 1965
  —— sqft lot
  —— car garage
  $568/sqft
  Listed 5 days ago
Property Description
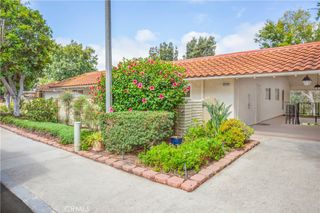
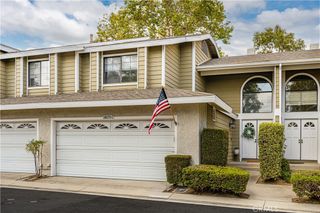
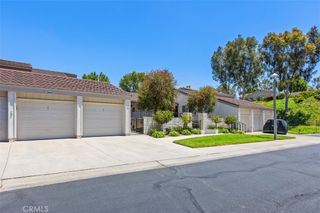
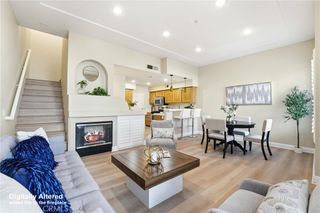
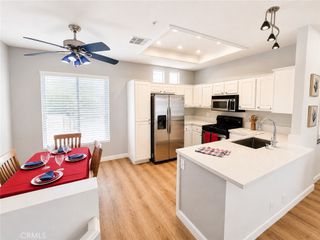
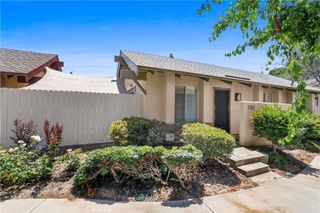
Truly the best of the best, hurry to see this rare CORDOBA MALTESE that feels like a single family home with no stairs. Impeccable, remodeled 2-bedroom, 2-bath end-unit offering stylish single-level living in the heart of Laguna Woods Village. Nestled on a peaceful greenbelt surrounded by lush landscaping, this most desirable residence and location offers exceptional privacy, abundant natural light, and seamless indoor-outdoor living. The open-concept floor plan features recessed LED lighting, crown molding, smooth ceilings, dual-pane windows, central heat and air conditioning, and two enormous private open-air patio spaces, perfect for those with pets and those who love California outdoor living. The expansive central atrium is the heart of the home, showcasing an elegant stacked-stone accent wall, beautiful tile floor, and the perfect setting for entertaining, dining al fresco, or simply relaxing in complete privacy. The remodeled kitchen opens directly to the living and dining areas and features rich wood cabinetry, granite countertops, stainless steel appliances, recessed lighting, breakfast bar, and abundant cabinet space. Living room and primary bedroom are wired for flat panel TVs. The spacious primary suite enjoys direct access to the atrium and offers mirrored wardrobe doors and generous closet space. The remodeled primary bath features granite countertops, wood cabinetry, and an oversized walk-in tiled shower with bench. The guest bedroom is generously sized and includes custom built-in desk and cabinetry, making it ideal as a guest room, office, and hobby space. The guest bathroom has also been beautifully remodeled with granite countertops, wood cabinetry, and tiled tub/shower combination. Additional highlights include an inside laundry closet with full size washer and dryer, nearby covered carport parking with large storage cabinets, and convenient guest parking. Enjoy the incredible Laguna Woods Village lifestyle featuring two championship golf courses, seven clubhouses, five swimming pools, fitness centers, tennis and pickleball courts, equestrian facilities, art studios, woodworking shop, performing arts theater, over 250 clubs and organizations, free community transportation, and 24-hour guard-gated security. Conveniently located just minutes from shopping, dining, medical facilities, and the beaches of Laguna Beach, this move-in-ready home offers the perfect combination of comfort, style, and resort-style living.
- Listing Status:
- Pending
- Date Added:
- July 1, 2026
- Data Last Updated:
- July 6, 2026 at 7:16AM
- Listing Office:
- Regency Real Estate Brokers : 949-707-4400
- Listing Agent:
- John Sturdevant : 949-584-5619
- MLS ID:
- OC26142820

- General: Breakfast BarSeparate/Formal Dining RoomGranite CountersOpen FloorplanRecessed LightingStorageAll Bedrooms DownBedroom on Main LevelEntrance FoyerMain Level Primary
- Appliances: DishwasherFree-Standing RangeDisposalMicrowaveRefrigeratorVented Exhaust FanWater To RefrigeratorWater HeaterDryerWasher
- Laundry: Washer HookupElectric Dryer HookupInsideLaundry RoomStacked
- Flooring: CarpetTile
- A/C: Central Air
- Heating: CentralForced Air
- Fireplace: None
- Disability Feature: Grab BarsNo StairsAccessible DoorsAccessible Entrance
- General: LightingAssociationHeated
- Style: Modern
- Other Structures: Front PorchTilePatio
- Pool: HeatedAssociation
- Parking: ConcreteCoveredDetached CarportGuestParking spaces: 1
- Roofing: Flat
- Windows: BlindsDouble Pane WindowsLow-Emissivity WindowsScreens
- General: 1Slab
- Road/Access: Paved
- HOA Amenities: Bocce CourtBilliard RoomClubhouseControlled AccessElectricityFitness CenterGolf CourseMaintenance GroundsGame RoomHorse TrailsInsuranceMeeting RoomManagementMeeting/Banquet/Party RoomPaddle TennisPickleballPoolPets AllowedRecreation RoomRV ParkingSpa/Hot TubSewer875.7Monthly
- Originating MLS: CRMLS_CRM
- School District: Other
- County: Orange
- View: Park/GreenbeltTrees/WoodsView
- Fencing: Stucco Wall
- Utilities: Cable ConnectedElectricity ConnectedNatural Gas Not AvailablePhone AvailableSewer ConnectedWater Connected220 Volts in Kitchen220 Volts in Laundry
- Water: Public
- Sewer: Public Sewer
- Source: CRMLS_CRM
This listing courtesy of John Sturdevant , Regency Real Estate Brokers
Monthly Payment
- Principal & Interest $
- Property Taxes $
- Home Insurance $
- VA Funding Fee $