110 Via Estrada B, Laguna Woods, CA 92637
- 2 beds |
- 2 baths |
- 1,040 sqft
 Condominium
 Built in 1965
 —— sqft lot
 —— car garage
 $293/sqft
 Listed 21 days ago
Property Description
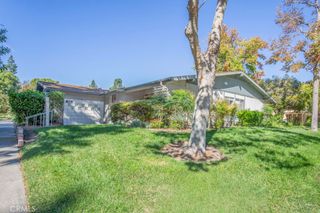
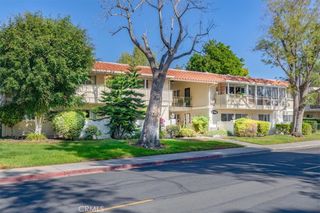
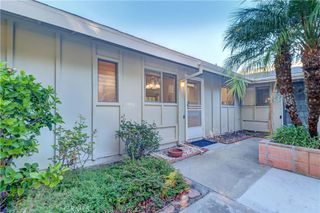
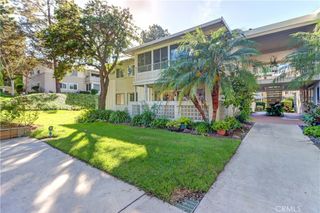
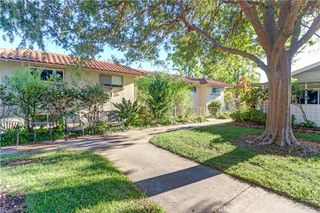
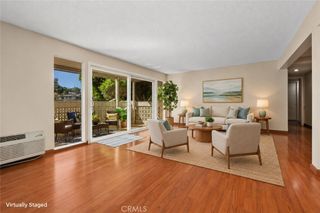
A Cherished Home in a Peaceful Laguna Woods Setting! Lovingly cared for and filled with warmth, this charming end unit with side yard Majorca model offers a wonderful opportunity to enjoy the relaxed lifestyle of Laguna Woods Village. Tucked away in a quiet interior location with minimal foot traffic, this inviting two-bedroom residence offers a lovely sense of privacy and tranquility. Thoughtful improvements include smooth, scraped ceilings, newer flooring, a convenient walk-in tub, and the added luxury of an in-unit washer and dryer. The enclosed patio provides a delightful extension of the living space, perfect for enjoying your morning coffee, reading a favorite book, or simply relaxing while taking in the peaceful surroundings. A lovely side yard adds to the home's charm, while plentiful nearby parking and convenient access to a community bus stop make everyday living especially enjoyable. Set within the beautiful, amenity-rich community of Laguna Woods Village, this well-loved home offers comfort, convenience, and an inviting place to make your own. A truly special setting for your next chapter! Enjoy the added convenience of property taxes being included in the monthly United Mutual co-op assessment, making homeownership budgeting a little easier! Property tax amounts are subject to adjustment following a change in ownership. Cash purchase required. Buyer to verify. Carport #112 Space #6.
- Listing Status:
- Active
- Date Added:
- November 4, 2026
- Data Last Updated:
- November 22, 2026 at 4:17PM
- Listing Office:
- Fixed Rate Real Estate : 949-627-3300
- Listing Agent:
- Stephanie Pedley : 949-888-6000
- Contact:
- 949-888-6000
- MLS ID:
- OC26237002

- Pool: CommunityAssociation
- Parking: CarportParking spaces: 1
- General: 1
- HOA Amenities: Billiard RoomClubhouseControlled AccessElectricityFitness CenterGasHot WaterPickleballPoolGuardSpa/Hot TubSecurityTennis Court(s)TrashCable TVUtilitiesWaterSewer1034.51Monthly
- Originating MLS: CRMLS_CRM
- School District: Saddleback Valley Unified
- County: Orange
- View: None
- Water: Public
- Sewer: Public Sewer
- Source: CRMLS_CRM
This listing courtesy of Stephanie Pedley , Fixed Rate Real Estate
Monthly Payment
- Principal & Interest $
- Property Taxes $
- Home Insurance $
- VA Funding Fee $