2 Via Castilla E, Laguna Woods, CA 92637
- 2 beds |
- 2 baths |
- 940 sqft
 Condominium
  Built in 1964
  941sqft lot
 —— car garage
  $509/sqft
  Listed 5 days ago
Property Description
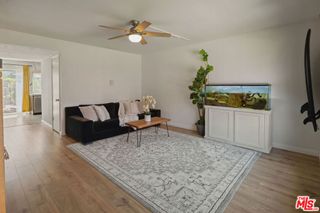
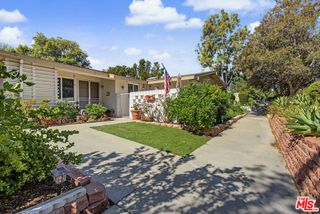
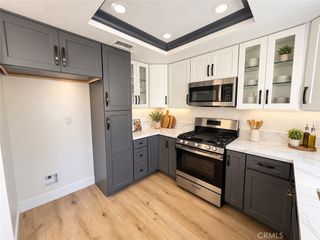
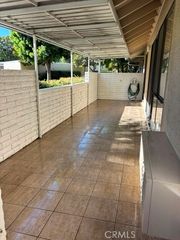
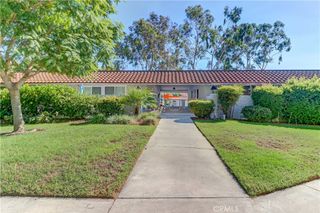
Welcome to 2-E Via Castilla – a lovely single-level, two-bedroom, two-bath GRANADA residence in the active Laguna Woods senior community. This home is an end-unit with one less common wall than the interior units and an extra window in the living room. With nearly 1000 sq. ft. of living space, this floorplan boasts a spacious open living room/dining room area that accommodates various configurations of large furnishings. This area has a high ceiling which adds to the open feeling of this space. The versatile central open atrium is accessible via a glass slider off the dining area and brings additional sunlight into the home. The primary bedroom suite easily accommodates a king-size bed. The guest bedroom could alternatively serve as a home office or workout area. The guest bathroom has a tub-shower combo while the primary bathroom has a stall shower. The original front patio has been enclosed (not included in livable square footage) and is directly accessible from the primary bedroom. This annex could easily serve as an arts and crafts studio, sewing room or any number of other options. Upgrades throughout the residence include smooth ceilings, crown molding and baseboards, dual-pane windows, plantation shutters, mirrored closet doors in both bedrooms, solar tubes in both bathrooms and brand new carpeting. A stackable washer-dryer is conveniently located in a hall closet. The assigned carport has both upper and lower storage cabinets. There is ample guest parking in the cul-de-sac as well as street parking just steps away from the front door. Do not miss this fine home!
- Listing Status:
- Active
- Date Added:
- October 3, 2026
- Data Last Updated:
- October 8, 2026 at 7:18PM
- Listing Office:
- Rainbow Realty : 949-770-9626
- Listing Agent:
- Chris Framan : 949-770-9626
- Contact:
- 949-235-9249
- MLS ID:
- OC26215788

- General: Rain GuttersAssociation
- Pool: Association
- Parking: AssignedCarportDetached CarportPermit RequiredStorageParking spaces: 1
- Windows: BlindsDouble Pane WindowsPlantation ShuttersScreens
- General: 1
- HOA Amenities: Bocce CourtBilliard RoomClubhouseControlled AccessFitness CenterGolf CourseMaintenance GroundsGame RoomHorse TrailsInsuranceMeeting RoomManagementMeeting/Banquet/Party RoomMaintenance Front YardOther CourtsPaddle TennisPickleballPoolPets AllowedRecreation RoomRV ParkingSewer827.0Monthly
- Originating MLS: CRMLS_CRM
- School District: Other
- County: Orange
- View: NeighborhoodView
- Water: Public
- Sewer: Public Sewer
- Source: CRMLS_CRM
This listing courtesy of Chris Framan , Rainbow Realty
Monthly Payment
- Principal & Interest $
- Property Taxes $
- Home Insurance $
- VA Funding Fee $

 New - 14 hours ago