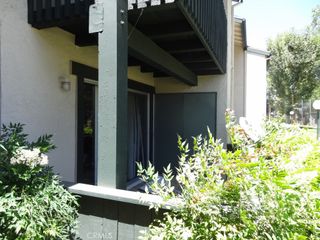
2103 Ronda Granada U, Laguna Woods, CA 92637
- 2 beds |
- 1 bath |
- 866 sqft
 Condominium
  Built in 1969
  —— sqft lot
  —— car garage
  $392/sqft
  Listed 9 days ago
Property Description
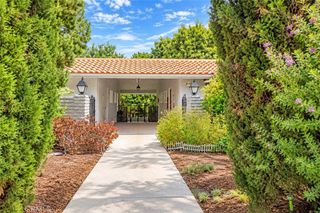
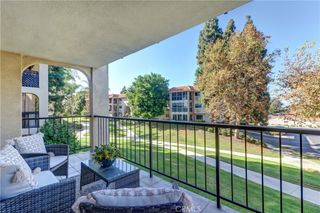
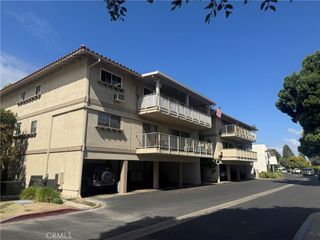
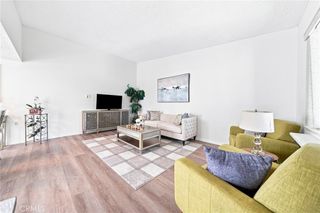
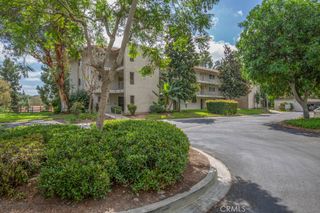
Single Level, Move In Ready, No one above ,No one below, No Steps, No Stairs to Enter the Property, New Luxury Plank Vinyl Flooring in Living Room and Bedrooms, Tile Entry, Hallway, Kitchen, Dining room and Bathroom, 2 Bedroom, 1 Bathroom, Monterey Model, Very Close to Carport and Guest Parking. Large Bright Skylight in Kitchen & Bathroom, End Unit, Floor to Ceiling Windows, East and North Facing Patio for morning sun and cool afternoon/evenings. Clubhouse 1 has a Fitness Center, Covered Pool, Coffee Drop-In Lounge, Library, Bocce, Billiards, Archery Range & Shuffle Board Court. Clubhouse 4 has Pool ,Hot Tub and all the Arts & Crafts- Wood Shop, Jewelry Making, Art and Ceramics ( Both Slip Casting and Wheel ) Studios, Sewing and Quilting Rooms , Photography Studio & Lapidary ( Stone Cutting ,Tumbling, & Glass Polishing ). 7 Clubhouses, 5 Swimming Pools, Pickle Ball, Tennis, Ping Pong, 2 Computer centers ( PC and MAC )Free Local Bus Transportation, Welcome To Laguna Woods Village - less than 8 miles to the Beautiful Blue Pacific Ocean in Laguna Beach.
- Listing Status:
- Active
- Date Added:
- September 14, 2026
- Data Last Updated:
- September 22, 2026 at 9:16PM
- Listing Office:
- eXp Realty of California Inc : 888-584-9427
- Listing Agent:
- Leland Chesley : 949-309-6104
- Contact:
- 949-309-6104
- MLS ID:
- OC26200693

- General: AssociationHeatedIn Ground
- Style: Spanish
- Other Structures: PatioCoveredOpen
- Pool: HeatedIn GroundAssociation
- Parking: Detached CarportPermit RequiredParking spaces: 0
- Roofing: Composition
- Windows: Double Pane WindowsScreens
- General: Stucco1
- Road/Access: City Street
- HOA Amenities: Bocce CourtBilliard RoomClubhouseControlled AccessFitness CenterGolf CourseMaintenance GroundsGame RoomHorse TrailsMeeting RoomMeeting/Banquet/Party RoomOutdoor Cooking AreaOther CourtsBarbecuePaddle TennisPickleballPoolPet RestrictionsPets AllowedRecreation RoomRV ParkingSewer827.0Monthly
- Originating MLS: CRMLS_CRM
- School District: Saddleback Valley Unified
- County: Orange
- View: Park/GreenbeltNeighborhoodView
- Fencing: None
- Utilities: Cable ConnectedElectricity ConnectedPhone AvailableSewer ConnectedUnderground UtilitiesWater Connected220 Volts in KitchenStandard
- Water: Public
- Sewer: Public SewerSewer Tap Paid
- Source: CRMLS_CRM
This listing courtesy of Leland Chesley , eXp Realty of California Inc
Monthly Payment
- Principal & Interest $
- Property Taxes $
- Home Insurance $
- VA Funding Fee $

 New - 3 days ago