2122 Ronda Granada Q, Laguna Woods, CA 92637
- 2 beds |
- 2 baths |
- 1,009 sqft
 Condominium
  Built in 1965
  1,011sqft lot
 —— car garage
  $456/sqft
  Listed 1 month ago
Property Description
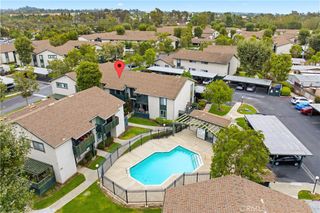
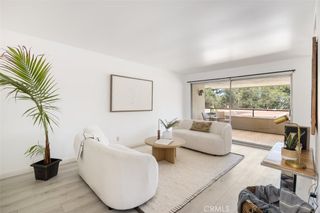
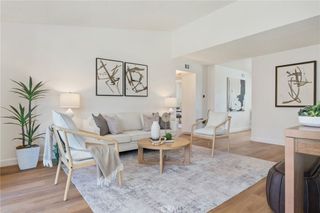
Welcome to this exceptional upper-level 2-bedroom, 2-bath, fully remodeled home in the heart of Laguna Woods Village, offering luxury finishes, smart comfort, and turnkey design. Upon entering, you’ll notice light wood-look luxury vinyl plank flooring, smooth ceilings, abundant recessed LED lighting, and an open, bright floor plan designed for modern living. The spacious living room features a custom-textured media wall with a 65-inch TV, an electric fireplace, built-in Bluetooth speakers, and a split-system AC. Large dual-pane windows and sliding glass doors bring in natural light and reduce noise, and open to an expansive covered balcony. The designer kitchen is a true centerpiece, showcasing a dramatic quartz waterfall peninsula with seating for two to three, white shaker cabinetry, full-height quartz backsplash with elegant gray and gold veining, plantation shutters, stainless steel Samsung appliances, electric range, microwave, dishwasher, refrigerator, under-counter wine cooler, a large porcelain farmhouse sink with a high-end no-touch faucet. Thoughtful storage includes deep drawers, pantry cabinetry, and Lazy Susan corner cabinets. The adjoining dining area offers additional custom cabinetry, matching quartz counters and backsplash, glass-front display cabinets, and expanded storage. Down the hallway, a brand-new electrical panel and new switches reflect the quality of the renovation. The guest bathroom features a Shaker vanity, quartz countertop, undermount sink, LED-lit mirror, and an expanded walk-in shower with large-format tile, a built-in bench, a shampoo niche, a linear drain, pebble flooring, a rainfall showerhead, and a handheld shower system. The guest bedroom includes a ceiling fan, Bluetooth speaker, 65-inch TV, mirrored closet doors, smooth ceilings, recessed lighting, dual-pane sliding glass doors, and direct balcony access. The primary suite offers an oak-toned shaker vanity, a quartz countertop, an undermount sink, an LED-lit mirror, a walk-in shower with large-format tile, plantation shutters, dual-pane windows, a split-system AC, two closets, a ceiling-mounted Bluetooth speaker, and a 65-inch flat-screen TV. Additional upgrades include a Maytag stacked washer and dryer, upgraded doors and hardware, an invisible-screen front door, and a covered balcony with manually operated shades to block the afternoon sun. Located in the desirable Laguna Woods 55+ active-adult community, this beautifully renovated home offers comfort and style.
- Listing Status:
- Active
- Date Added:
- June 10, 2026
- Data Last Updated:
- July 6, 2026 at 2:16AM
- Listing Office:
- Laguna Premier Realty Inc. : 949-900-6930
- Listing Agent:
- Bob DePew : 7143506565
- MLS ID:
- OC26121402

- General: AssociationCommunityGuniteHeatedIn Ground
- Style: Mid-Century Modern
- Other Structures: TilePatioCoveredOpen
- Pool: CommunityFilteredGuniteHeatedIn GroundAssociation
- Parking: AssignedCoveredCarportDetached CarportGuestGuardedParking spaces: 1
- Roofing: Flat
- Windows: Double Pane WindowsPlantation ShuttersScreensSkylight(s)
- General: 1
- Road/Access: City Street
- HOA Amenities: Bocce CourtBilliard RoomClubhouseControlled AccessSport CourtDog ParkFitness CenterGolf CourseMaintenance GroundsGame RoomHorse TrailsMeeting RoomMeeting/Banquet/Party RoomMaintenance Front YardOther CourtsPaddle TennisPickleballPoolRacquetballRecreation RoomRV ParkingSewer826.78Monthly
- Originating MLS: CRMLS_CRM
- School District: Saddleback Valley Unified
- County: Orange
- Zoning: 61605112
- View: Park/GreenbeltNeighborhoodView
- Utilities: Cable AvailableElectricity AvailableElectricity ConnectedSewer AvailableSewer ConnectedWater AvailableWater ConnectedStandard
- Water: Public
- Sewer: Public SewerSewer Tap Paid
- Source: CRMLS_CRM
- Exclusions: Staging furniture available for sale
This listing courtesy of Bob DePew , Laguna Premier Realty Inc.
Monthly Payment
- Principal & Interest $
- Property Taxes $
- Home Insurance $
- VA Funding Fee $

 New - 3 days ago