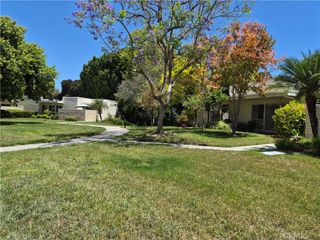
2205 Via Mariposa E G, Laguna Woods, CA 92637
- 1 bed |
- 1 bath |
- 679 sqft
 Condominium
  Built in 1968
  7.42acre lot
 —— car garage
  $383/sqft
  Listed 1 month ago
Property Description
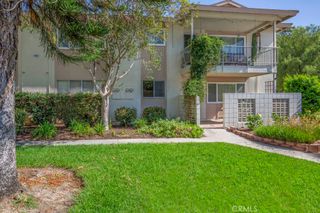
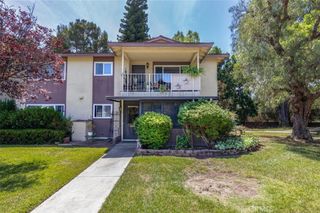
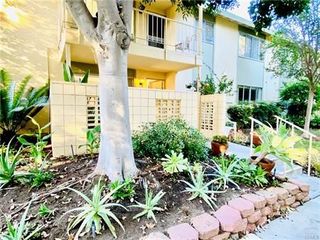
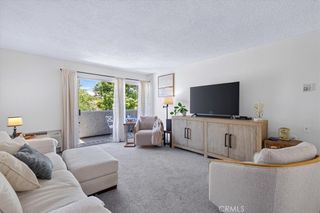
NOW is your Chance! PRICE REDUCTION> Wonderful opportunity!>>>>BUY NOW-RELAX and PLAY later! No one above or below>> No Steps, Straight Walk-in! Private and quiet>>UPDATED>>Laguna Woods Village is an exceptional 55+ Senior Community. This condo is easily accessible >>!MOVE-in ready.>> Many custom upgrades! Beautiful crown molding throughout the home. Detailed archway to the kitchen. Enjoy the redesigned galley kitchen with recessed lighting, stainless steel appliances, and Corian counters. Plus, a kitchen skylight keeps the home light and bright. Look at the kitchen cabinets! The doors and drawer covers have been updated with newer hardware. We all need extra space! Custom cabinets have been built in the Dining area >> The ceilings are smooth throughout the home. >>Ceiling fans are in the Living Room and the Main bedroom.>>The vinyl flooring is detailed by the large baseboards.>> There are Newer Dual-paned windows throughout.>>There is a beautiful bathroom vanity. >>The large patio is very private and in a quiet area.>> The Village is golf cart-friendly, close to grocery stores, medical facilities, restaurants, and shopping. Amenities include: 27-hole golf course, pickleball courts, tennis courts, horse stables, 6 pools, over 220 activity clubs, 3 Gyms, Bocce ball area, Woodworking with arts and crafts, plus a Fantastic Performing Arts Center.>>> SO MUCH MORE..Plus Laguna Beach and the Pacific Ocean are just a few miles away.
- Listing Status:
- Active
- Date Added:
- August 7, 2026
- Data Last Updated:
- September 22, 2026 at 9:16PM
- Listing Office:
- PREA Realty, Inc. : 949-525-8955
- Listing Agent:
- Paul Santoro : 949-599-7700
- Contact:
- 949-525-8955
- MLS ID:
- OC26168974

- General: Rain GuttersAssociationPrivate
- Style: Bungalow
- Other Structures: EnclosedBrickConcretePatio
- Pool: PrivateAssociation
- Parking: AssignedCoveredCarportParking spaces: 1
- Windows: Double Pane Windows
- General: 1
- Road/Access: Paved
- HOA Amenities: Bocce CourtBilliard RoomClubhouseControlled AccessSport CourtDog ParkElectricityFitness CenterGolf CourseMaintenance GroundsGame RoomHorse TrailsMeeting RoomManagementMeeting/Banquet/Party RoomPickleballPoolPet RestrictionsRacquetballGuardSpa/Hot TubPest ControlSewer909.59Monthly
- Originating MLS: CRMLS_CRM
- School District: Saddleback Valley Unified
- County: Orange
- Zoning: 93135075
- View: None
- Fencing: Block
- Utilities: Cable ConnectedElectricity ConnectedSewer ConnectedWater Connected
- Water: Public
- Sewer: Public Sewer
- Source: CRMLS_CRM
This listing courtesy of Paul Santoro , PREA Realty, Inc.
Monthly Payment
- Principal & Interest $
- Property Taxes $
- Home Insurance $
- VA Funding Fee $

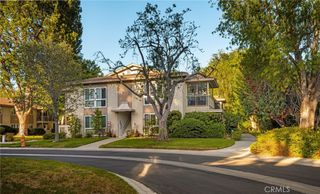
 New - 1 day ago