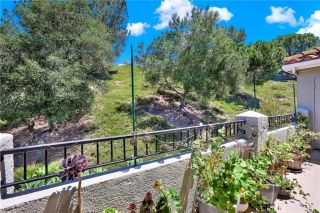
2386 Via Mariposa West West 2F, Laguna Woods, CA 92637
- 2 beds |
- 2 baths |
- 1,199 sqft
 Condominium
  Built in 1969
  3.29acre lot
 1 car garage
  $571/sqft
  Listed 2 days ago
Property Description
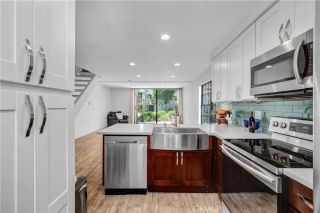
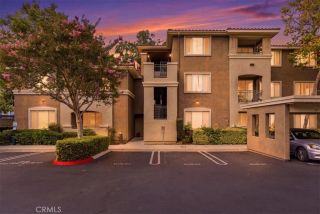
Luxury living with breathtaking panoramic golf course views in this completely reimagined, top-to-bottom remodeled residence. A gorgeous modern front door opens to an elegant foyer, setting the stage for the sophisticated interior. The open-concept floor plan is filled with natural light, while the spacious living room is anchored by a stunning custom fireplace feature wall showcasing a sleek linear fireplace, floating cabinetry, and designer display shelving, creating a dramatic architectural focal point. The beautifully appointed designer kitchen features premium appliances, sleek cabinetry, and high-end finishes. The luxurious primary suite is a private retreat, complete with a spa-inspired bath and three custom-organized closets. Ideally separated for privacy, the spacious second bedroom is located on the opposite side of the home and includes a large custom-organized closet, with a beautifully remodeled second bath just steps away. Every detail has been thoughtfully updated, including new electrical, a new high-efficiency heat pumps for year-round comfort, new dual-pane windows, recessed lighting, and designer finishes that create a truly turnkey home. Wide-plank light wood-style flooring flows seamlessly throughout, enhancing the home's warm, contemporary elegance. With its exceptional craftsmanship, premium upgrades, and spectacular golf course views, this one-of-a-kind residence offers luxury, comfort, and effortless move-in-ready living. Additional conveniences include elevator access and a covered parking space right under the building for easy entry. Laguna Woods
- Listing Status:
- Active
- Date Added:
- August 9, 2026
- Data Last Updated:
- August 12, 2026 at 12:12AM
- Listing Office:
- Rainbow Realty : 949-770-9626
- Listing Agent:
- Lisa Mills : 949-678-9919
- MLS ID:
- OC26173536
- General: Community/Common
- Pool: AssociationHeated
- Parking: AssignedParking spaces: 1
- General: 1
- HOA Amenities: Banquet FacilitiesBilliard RoomBocce Ball CourtCard RoomCommon RV ParkingControlled AccessGuardGym/Ex RoomMeeting RoomPaddle TennisPet RulesPets PermittedHorse TrailsPoolSecurityCable/TV ServicesExterior Bldg MaintenanceSewerTrash PickupWaterSecurity938.08Monthly
- Originating MLS: California Regional MLS
- County: Orange
- Zoning: 93163062
- View: Golf CoursePanoramic
- Restrictions: CC&R's
- Utilities: Electricity ConnectedSewer ConnectedWater Connected
- Water: Public
- Sewer: Public Sewer
- Source: California Regional MLS
This listing courtesy of Lisa Mills , Rainbow Realty
Monthly Payment
- Principal & Interest $
- Property Taxes $
- Home Insurance $
- VA Funding Fee $

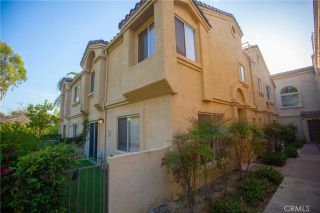
 New - 3 days ago