2393 1F Via Mariposa W, Laguna Woods, CA 92637
- 2 beds |
- 2 baths |
- 1,199 sqft
 Condominium
  Built in 1970
  0.7acre lot
 1 car garage
  $350/sqft
  Listed 7 days ago
Property Description
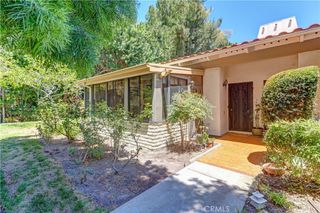
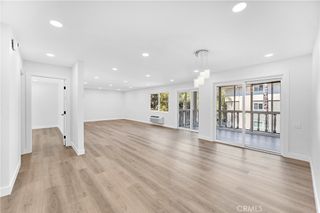
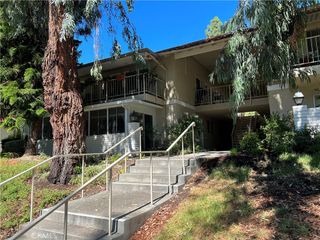
Garden Villa Model with enclosed glass-screen Patio (additional living space) in prime location next to Golf Course 3, hole 8. Remodeled. Double pane windows. Quartz countertops for kitchen and bathrooms. 2 bedrooms - one each side of unit. Huge great room for living room and dining area. Large MBR w/ lots of closet spaces. Portable fireplace in LR. Wood floor for LR, Dining Area, MBR, and small bedroom. All other floor areas, including front door foyer, walkway, kitchen and enclosed patio are vinyl plank floors. Unit is on 1st floor location in a 3-story elevator building w/ a laundry room across to the unit. Only 1/4 miles walking distance to Club House 4 with pool, woodwork shop, ceramics, art, sewing, photography studio………55+ community of Laguna Woods Village has 5 pools, tennis courts, 27-hole golf course with very low green fees for residents, Fitness centers, computer rooms. Over 200 clubs for different activities. Free bus service. Very close to medical facilities and freeway I-5. Toll road and Laguna Beach nearby. Guarded gate entrance.
- Listing Status:
- Active
- Date Added:
- July 22, 2026
- Data Last Updated:
- July 29, 2026 at 7:16AM
- Listing Office:
- Harvest Realty Development, In : 626-593-7456
- Listing Agent:
- Yu-Sun Lee : 949-677-2799
- MLS ID:
- PW26160532

- General: Association
- Other Structures: EnclosedPatioCovered
- Pool: Association
- Parking: AssignedParking spaces: 1
- Windows: Double Pane WindowsScreens
- General: 1
- Road/Access: City Street
- HOA Amenities: PoolSpa/Hot Tub938.8Monthly
- Originating MLS: CRMLS_CRM
- School District: Saddleback Valley Unified
- County: Orange
- Zoning: 93166030
- View: None
- Utilities: Electricity AvailableElectricity ConnectedSewer ConnectedWater Connected
- Water: Public
- Sewer: Public Sewer
- Source: CRMLS_CRM
This listing courtesy of Yu-Sun Lee , Harvest Realty Development, In
Monthly Payment
- Principal & Interest $
- Property Taxes $
- Home Insurance $
- VA Funding Fee $

 New - 1 day ago