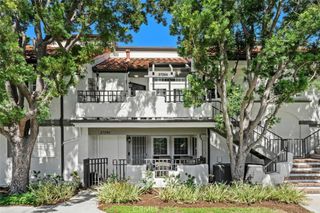
3029 Calle Sonora N, Laguna Woods, CA 92637
- 2 beds |
- 2 baths |
- 1,009 sqft
 Rental
  Built in 1977
  —— sqft lot
  —— car garage
  $4/sqft
  Listed 1 day ago
Property Description
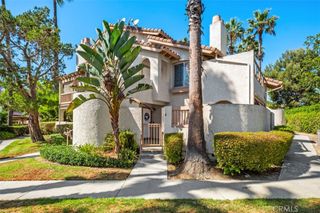
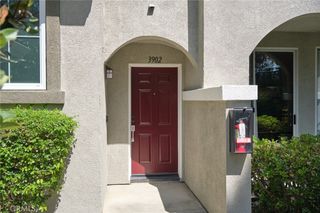
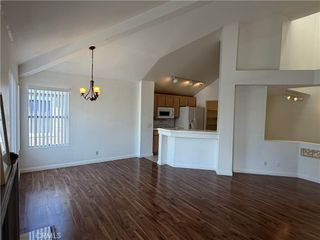
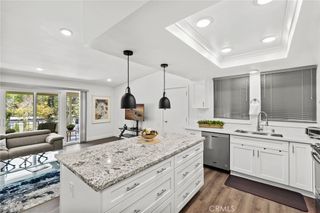
Experience resort-style living at its finest with this stunning 2-bedroom, 2 bathroom Casa Del Mar model home, located in the highly sought-after 55+ community of Laguna Woods. Located right inside gate 7, so walking distance to Community Center and shopping. Beautiul view from your patio. All of the quality materials and standard of craftsmanship by the Contractor that executed this remodel are evident in the finished product. This remodel is 100%. Energy efficient windows, complete high end kitchen and bath remodel, Central heat and air for top of the line energy efficiency. Wood-inspired flooring throughout, offering a modern and luxurious feel. The kitchen features quartz countertops and a stylish tile backsplash, with great cabinetry featuring all of the bells and whistles to include large pots and pan drawers, cabinetry pantry with pull out drawers. Recessed lighting throughout, ceiling fans in all rooms, storage space abounds.Washer and dryer in unit. No stairs to access this property. Laguna Woods offers an abundance of amenities, including golf courses, pools, fitness centers, and more. The community also features convenient transportation services, making it easy to explore nearby attractions and destinations. Laguna Beach is less than 15 miles away. Centered between Los Angeles and San Diego.
- Listing Status:
- Active
- Date Added:
- September 21, 2026
- Data Last Updated:
- September 22, 2026 at 5:18PM
- Listing Office:
- Rainbow Realty : 949-770-9626
- Listing Agent:
- Elizabeth Collins : 9493060163
- Contact:
- 9493060163
- MLS ID:
- OC26206586

- General: AssociationCommunity
- Other Structures: Patio
- Pool: CommunityAssociation
- Parking: CarportParking spaces: 1
- Roofing: Asphalt
- Windows: Double Pane Windows
- General: 1
- HOA Amenities: Billiard RoomClubhouseFitness CenterGame RoomPickleballPoolGuardSpa/Hot TubTennis Court(s)
- Originating MLS: CRMLS_CRM
- School District: Saddleback Valley Unified
- County: Orange
- Zoning: 93172030
- View: Park/GreenbeltMountain(s)PanoramicTrees/WoodsView
- Fencing: None
- Utilities: Cable ConnectedSewer ConnectedWater ConnectedElectricity - On Property
- Water: Public
- Sewer: Public Sewer
- Source: CRMLS_CRM
This listing courtesy of Elizabeth Collins , Rainbow Realty
 New - 1 day ago