3071 Via Serena N D, Laguna Woods, CA 92637
- 2 beds |
- 2 baths |
- 994 sqft
 Condominium
  Built in 1971
  —— sqft lot
  —— car garage
  $603/sqft
  Listed 6 days ago
Property Description
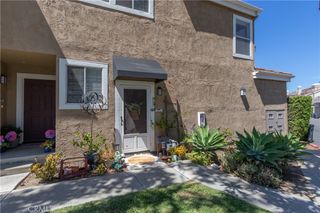
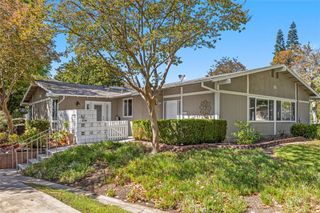
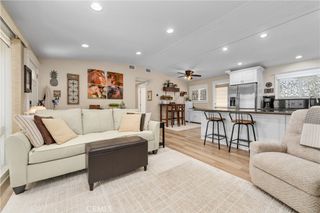
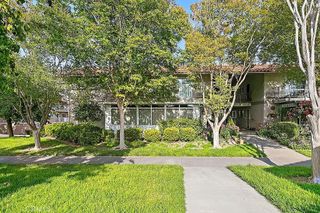
One of the most sought-after floorplans in Laguna Woods Village — and this Villa Nova delivers everything buyers are looking for, with upgrades that set it apart. Single-level living at its best. No steps inside or out, no one above or below, and a covered carport just steps from your front door. Part of a charming quad-style building tucked into beautifully landscaped grounds, this home arrives with a private gated courtyard entry and two separate outdoor spaces — a pergola-covered front patio and a private atrium-style patio off the back bedroom. Inside, warm laminate flooring and crown molding flow through an open living, dining, and kitchen layout designed for easy, comfortable living. The kitchen is a standout — skylight, maple cabinetry, granite countertops, stainless appliances, and a peninsula with seating. In-unit laundry tucked in the hall — a feature that matters more than people realize until they don't have it. The primary suite is calm and well-sized, with a slider to the private patio and a completely reimagined walk-in shower featuring large-format tile, rain head, teak bench, and matte black hardware. The second bath is equally updated with a glass-enclosed shower. New central AC and furnace. Carport with storage cabinets. Laguna Woods Village offers an unmatched lifestyle — pools, golf, tennis, pickleball, fitness centers, seven clubhouses, and 200+ clubs and activities. This is 55+ living at its finest.
- Listing Status:
- Active
- Date Added:
- July 23, 2026
- Data Last Updated:
- July 29, 2026 at 7:16AM
- Listing Office:
- Coldwell Banker Realty : 949-644-1600
- Listing Agent:
- Nancy Fitzgerald : 949-644-1600
- MLS ID:
- OC26155984

- General: AssociationCommunity
- Other Structures: EnclosedConcretePatio
- Pool: CommunityHeatedAssociation
- Parking: AssignedCarportGuestParking spaces: 1
- Roofing: Composition
- General: Stucco1Slab
- Road/Access: Private Road
- HOA Amenities: Bocce CourtClubhouseSport CourtFitness CenterGolf CourseMaintenance GroundsInsuranceMeeting RoomOther CourtsBarbecuePicnic AreaPaddle TennisPickleballPoolRecreation RoomGuardSpa/Hot TubSecurityTennis Court(s)Trail(s)TrashSewer909.96Monthly
- Originating MLS: CRMLS_CRM
- School District: Capistrano Unified
- County: Orange
- Zoning: 93190125
- View: NeighborhoodView
- Fencing: Good Condition
- Utilities: Cable ConnectedElectricity ConnectedSewer ConnectedWater ConnectedElectricity - On PropertyStandard
- Water: Public
- Sewer: Public Sewer
- Source: CRMLS_CRM
This listing courtesy of Nancy Fitzgerald , Coldwell Banker Realty
Monthly Payment
- Principal & Interest $
- Property Taxes $
- Home Insurance $
- VA Funding Fee $

 New - 1 day ago