3244 San Amadeo 2A, Laguna Woods, CA 92637
- 3 beds |
- 2 baths |
- 1,663 sqft
 Condominium
  Built in 1972
  —— sqft lot
  1 car garage
  $421/sqft
  Listed 2 days ago
Property Description
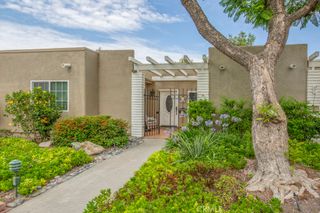
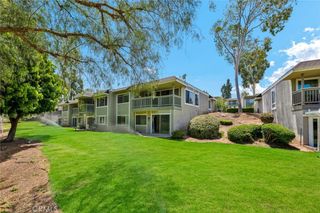
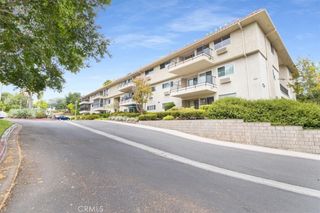
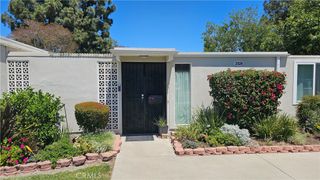
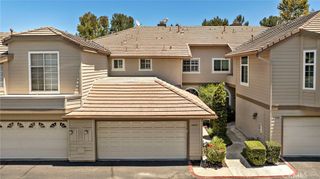
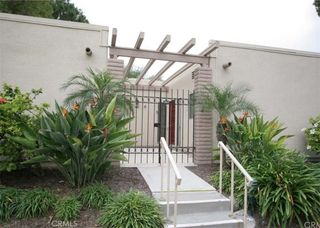
Welcome to this beautifully updated 3-bedroom, 2-bathroom condo in the premier 55+ community of Laguna Woods! Convenient elevator access takes you directly from subterranean parking to the second level. Step past the decorative entry gate and through inlaid glass double doors into a bright, open layout featuring wood-look flooring, smooth ceilings, dual-pane vinyl windows, and central A/C and heat. The remodeled kitchen features white cabinetry, granite countertops, and stainless-steel appliances. Unwind in the expansive living room complete with an electric fireplace, or host guests in the dedicated dining area built for full-sized furniture. The primary suite offers two walls of closets and a modernized en-suite bathroom. Two spacious guest bedrooms offer flexibility for an office or hobby space. The second bathroom features a tiled walk-in shower. End your day enjoying breezes from your private enclosed patio! This building even has an activities room to host events, parties, meeting and get togethers! Resort-Style Community Amenities: 7 clubhouses, 5 pools, 4 hot tubs, a 27-hole golf course, tennis & pickleball, 3 fitness centers, equestrian stables, a performing arts theater, garden plots, and complimentary resident bus transport!
- Listing Status:
- Active
- Date Added:
- July 28, 2026
- Data Last Updated:
- July 29, 2026 at 7:16AM
- Listing Office:
- CENTURY 21 Affiliated : 949-551-7000
- Listing Agent:
- Jennifer Falconer : 949-551-7000
- MLS ID:
- OC26165091

- General: AssociationCommunityHeatedIn Ground
- Other Structures: Enclosed
- Pool: CommunityHeatedIn GroundAssociation
- Parking: UndergroundOne SpaceParking spaces: 1
- Windows: Double Pane Windows
- General: 1
- HOA Amenities: Pool938.08Monthly
- Originating MLS: CRMLS_CRM
- School District: Saddleback Valley Unified
- County: Orange
- Zoning: 93245081
- View: HillsPanoramicTrees/WoodsView
- Utilities: Electricity ConnectedSewer ConnectedWater Connected
- Water: Public
- Sewer: Public Sewer
- Source: CRMLS_CRM
This listing courtesy of Jennifer Falconer , CENTURY 21 Affiliated
Monthly Payment
- Principal & Interest $
- Property Taxes $
- Home Insurance $
- VA Funding Fee $