3300 Via Carrizo D, Laguna Woods, CA 92637
- 2 beds |
- 2 baths |
- 1,145 sqft
 Condominium
  Built in 1973
  13.43acre lot
 —— car garage
  $345/sqft
  Listed 2 months ago
Property Description
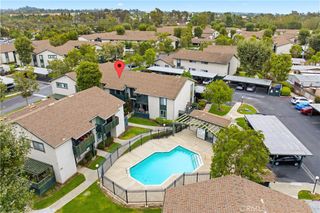
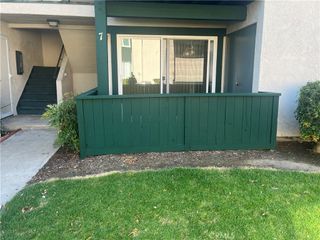
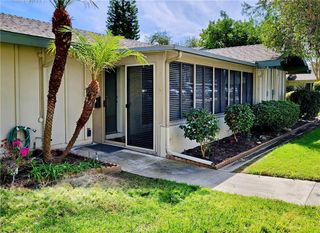
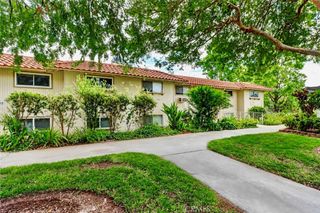
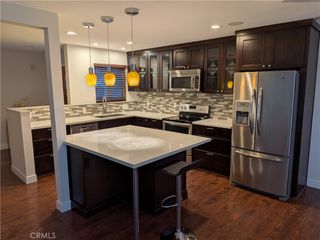
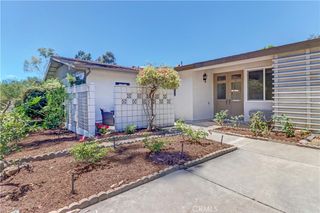
WELL MAINTAINED 2BED/ 2BATH in PRESTIGIOUS LAGUNA WOODS VILLAGE 55+ Senior Community!!! LA BRISA Floor Plan CONDO with VIEW at PREMIUM LOCATION. Formal Entry Hall, Two Nice Size Bedrooms to One Side and Kitchen, Dinning & Living on Other Side of Entry. CONVENIENT TO CARPORT AND GUEST PARKING, SCRAPED CEILINGS and NEW PAINT Throughout, NEW DUAL PANE WINDOW AND SLIDIND DOORS INSTALLED, BRAND NEW KITCHEN APPLIANCES-Free Standing Cooktop with Oven, Dishwasher, Microwave, Tile Flooring in Entry, Kitchen & Baths. Laminate Flooring in Living & Both Bedrooms. Stacked Washer/Dryer in Closet, Laguna Beach Ocean Breezes, Wrap Around Balcony, Corner Unit, Wood Burning Fire Place, Tiled Countertops, Wall Unit Air/Heat, Lots of Storage, AND MUCH MUCH MORE !!! You can enjoy LAGUNA WOODS VILLAGE AMENITIES 27 hole championship golf course or the 9-hole executive par 3 courses, tennis, paddle tennis, lawn bowling, 2 fitness centers, 7 clubhouses, 5 swimming pools, equestrian center, gardening opportunities, art studio, world-class woodshop, over 200 clubs and organizations ensure you will never get bored here! Plus, free bus transportation around the community and nearby shopping and bus trips. Also, there is a very economical RV storage area to park your RV. Country Club Living is at its BEST and just approximately 6 miles from beautiful Laguna Beach!!! CARPORT NUMBER 3100 - 2
- Listing Status:
- Active
- Date Added:
- May 17, 2026
- Data Last Updated:
- July 6, 2026 at 5:18AM
- Listing Office:
- Newcastle Realty, Inc. : 714-820-9908
- Listing Agent:
- Jung Kim : 714-820-9908
- MLS ID:
- PW26107350

- General: AssociationCommunity
- Other Structures: Wrap AroundRear Porch
- Pool: CommunityAssociation
- Parking: CoveredCarportGuestGatedOne SpaceParking spaces: 1
- Windows: Double Pane WindowsENERGY STAR Qualified Windows
- General: 1
- HOA Amenities: Billiard RoomClubhouseFitness CenterGolf CourseGame RoomHorse TrailsMeeting/Banquet/Party RoomMaintenance Front YardPaddle TennisPickleballPoolPet RestrictionsPets AllowedRacquetballRecreation RoomRV ParkingSpa/Hot TubSecurityTennis Court(s)TrashCable TVEarthquake InsuranceSewer909.59Monthly
- Originating MLS: CRMLS_CRM
- School District: Other
- County: Orange
- Zoning: 93272018
- View: NeighborhoodTrees/WoodsView
- Utilities: Cable ConnectedSewer ConnectedWater Connected220 Volts in Kitchen220 Volts in LaundryStandard
- Water: Public
- Sewer: Public SewerSewer Tap Paid
- Source: CRMLS_CRM
This listing courtesy of Jung Kim , Newcastle Realty, Inc.
Monthly Payment
- Principal & Interest $
- Property Taxes $
- Home Insurance $
- VA Funding Fee $