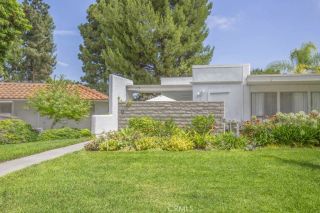
3367 Punta Alta 3B, Laguna Woods, CA 92637
- 2 beds |
- 2 baths |
- 894 sqft
 Condominium
  Built in 1973
  —— sqft lot
  —— car garage
  $334/sqft
  Listed 2 months ago
Property Description
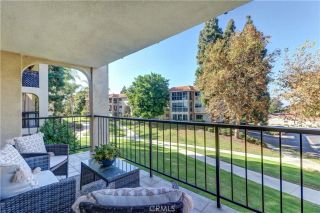
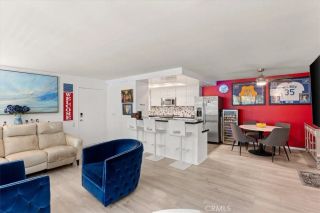
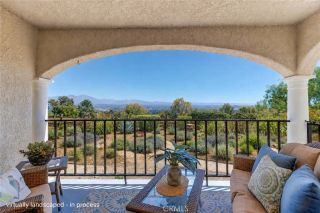
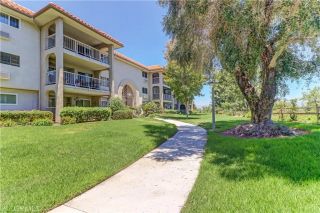
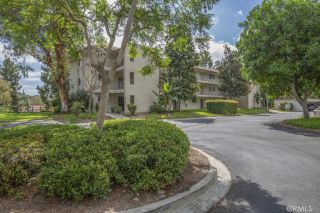
Two Bedroom / Two Bath Condominium Unit located in Orange County's Premier 55+ Active Retirement Community of Laguna Woods Village. This unit is located on the top floor of a three-level building and has a lovely view towards the Laguna Coast Wilderness Park and Irvine from the units balcony off the living room and the primary bedroom. Features include forced air heating, a wall heat pump/AC unit in the living room, kitchen with a small eating nook, and the kitchen appliances include an electric range, microwave, refrigerator and dishwasher. Community laundry facilities are located on each floor of the building, and the building has a central elevator. A covered carport for the unit is located close to the elevator, and the carport has ample storage cabinets. Clubhouse 5, located right across from the buildings parking area has a beautiful pool, workout area and meeting rooms. This unit is very reasonably priced and has just been freshly painted throughout, new carpet installed in the living/dining area and bedrooms, new vinyl flooring in the bathrooms and laminate flooring is installed in the entry and kitchen. The unit is currently in move-in condition and ready for a new owner to make it their own. The fabulous amenities in Laguna Woods Village include a 27-hole championship golf courses, a 9-hole executive par three course, tennis, paddle tennis, lawn bowling, two fitness centers, seven clubhouses, five swimming pools, an equestrian center, gardening opportunities, an art studio, a world-class woodshop, over 200 clubs and organizations, ensuring you will never get bored
- Listing Status:
- Active
- Date Added:
- July 9, 2026
- Data Last Updated:
- September 22, 2026 at 9:11PM
- Listing Office:
- Heflin Realty, Inc. : 949-800-8779
- Listing Agent:
- Brent Heflin : 562-715-7554
- MLS ID:
- OC26149503
- General: Community/Common
- Pool: Association
- Parking: AssignedParking spaces: 1
- Roofing: Common RoofComposition
- General: 3
- HOA Amenities: Banquet FacilitiesBilliard RoomCard RoomCommon RV ParkingControlled AccessGym/Ex RoomMeeting RoomOther CourtsPoolSecurityExterior Bldg MaintenanceLimited InsuranceSecuritySewerTrash PickupWater931.58Monthly
- Originating MLS: California Regional MLS
- County: Orange
- Zoning: 93319079
- View: City LightsMountains/HillsTrees/Woods
- Restrictions: CC&R's
- Utilities: Cable ConnectedElectricity ConnectedNatural Gas Not AvailablePhone AvailableSewer ConnectedUnderground UtilitiesWater Connected
- Water: Public
- Sewer: Public Sewer
- Source: California Regional MLS
This listing courtesy of Brent Heflin , Heflin Realty, Inc.
Monthly Payment
- Principal & Interest $
- Property Taxes $
- Home Insurance $
- VA Funding Fee $

 New - 2 days ago