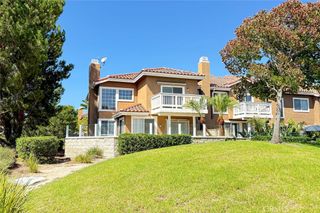
3401 Punta Alta, Laguna Woods, CA 92637
- 3 beds |
- 2 baths |
- 1,682 sqft
 Condominium
  Built in 1973
  11.89acre lot
 1 car garage
  $766/sqft
  Listed 14 days ago
Property Description
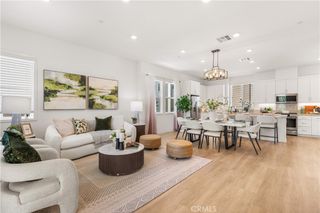
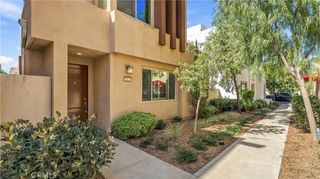
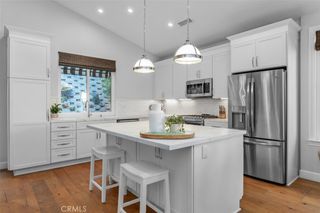
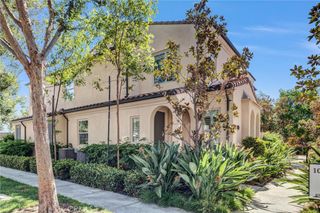
Welcome to this beautifully remodeled detached Navarro Residence ideally situated adjacent to a spacious greenbelt. Offering 1,682 sq. ft. of comfortable living space, this inviting residence features two generously sized primary suites, large living room with vaulted ceiling, plus an additional room that can be used as a third bedroom, home office, or guest room. The home has been tastefully updated throughout, including a remodeled kitchen with granite countertop & new cabinets, remodeled bathroom with a walk-in shower, spacious dressing areas with plenty of storage, designer vinyl flooring, smooth ceilings, and dual-pane windows and sliding doors. An approximately 312 sq. ft. patio conversion provides valuable additional living space, creating a large dining area and flexible third-bedroom/office space. A welcoming courtyard entry leads into the home, while skylights throughout the home bring in abundant natural light. The home also features a private rear patio, perfect for relaxing or entertaining, and direct access to the one-car garage includes 240 AMP electric car charger, newer washer & dryer. Originally built in 1973, this well-maintained home combines a functional single-level floor plan with numerous modern improvements. Its location next to the greenbelt offers an appealing sense of openness and privacy while providing easy access to the home's outdoor spaces. With spacious two-suite floor plan, additional flexible living space, extensive updates, and desirable greenbelt setting, this home offers a wonderful combination of comfort, functionality, and style in Laguna Woods Village. LWV offers 27-hole golf courses, 9-hole executive par-3 course, driving range, 250 social clubs, 7 club houses, 5 pool & much more!
- Listing Status:
- Active
- Date Added:
- September 30, 2026
- Data Last Updated:
- October 9, 2026 at 12:18AM
- Listing Office:
- Realty One Group West : 949-783-2400
- Listing Agent:
- Teri Cho : 949-783-2400
- Contact:
- 949-632-2749
- MLS ID:
- OC26212066

- General: AssociationCommunity
- Other Structures: Patio
- Pool: CommunityAssociation
- Parking: Direct AccessDrivewayGarageParking spaces: 1
- Windows: Double Pane Windows
- General: 1
- Road/Access: Paved
- HOA Amenities: ClubhouseControlled AccessSport CourtFitness CenterGolf CourseMaintenance GroundsManagementMeeting/Banquet/Party RoomPaddle TennisPickleballPoolPets AllowedRecreation RoomSpa/Hot TubSecurityTennis Court(s)TrashCable TVWaterSewer900.59Monthly
- Originating MLS: CRMLS_CRM
- School District: Saddleback Valley Unified
- County: Orange
- Zoning: 93321037
- View: Park/GreenbeltNeighborhoodTrees/WoodsView
- Utilities: Electricity ConnectedSewer ConnectedWater Connected220 Volts OtherSee Remarks
- Water: Public
- Sewer: Public Sewer
- Source: CRMLS_CRM
This listing courtesy of Teri Cho , Realty One Group West
Monthly Payment
- Principal & Interest $
- Property Taxes $
- Home Insurance $
- VA Funding Fee $

 New - 20 hours ago