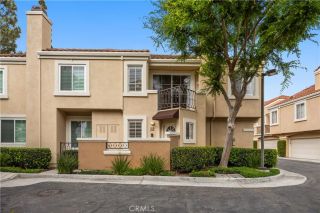
3431 Bahia Blanca West, Laguna Woods, CA 92637
- 2 beds |
- 2 baths |
- 1,645 sqft
 Condominium
  Built in 1974
  1,647sqft lot
 1 car garage
  $584/sqft
  Listed 7 days ago
Property Description
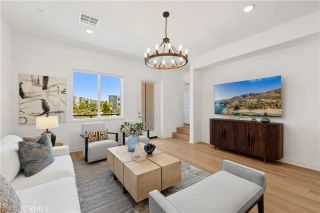
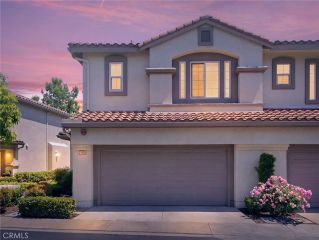
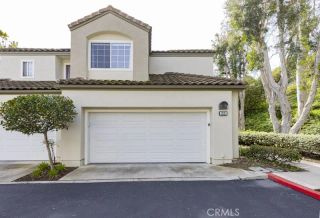
Welcome to 3431-A Bahia Blanca a two-bedroom, two-bath, single level, expanded, detached NAVARRO residence in the Laguna Woods senior community. Boasting over 1600 sq. ft. of living space, this property sits in a quiet cul-de-sac far from busy roads and noisy highways. The large private front courtyard is the perfect setting for outdoor entertaining, dining or relaxing. This popular floorplan has twin primary suites on either side of a large central living room. A bonus room extension just off the dining area adds approximately 300 sq. ft. of living space to the residence and has direct access to the front courtyard via a glass slider. This versatile space has many potential uses: TV room, office, home gym or arts and crafts studio. The rear patio (accessible from the living room and both bedrooms) is enclosed and provides additional space for a variety of indoor uses. One bathroom has a tub/shower combo while the other has a stall shower. Skylights brighten the living room as well as the covered rear patio. The interior has been freshly painted throughout in neutral colors. The single car garage has washer/dryer hookups, cabinet storage and convenient direct access into the residence via a service door into the kitchen. The driveway accommodates an additional vehicle and there is additional street parking for guests in the cul-de-sac. Clubhouse 5 is very close and features an enormous swimming pool and hot tub as well as a fitness center and game room. This property is a fantastic opportunity for a new owner to either upgrade or fully remodel to their personal tastes and
- Listing Status:
- Active
- Date Added:
- May 24, 2026
- Data Last Updated:
- May 31, 2026 at 6:13PM
- Listing Office:
- Rainbow Realty : 949-770-9626
- Listing Agent:
- Chris Framan : 949-235-9249
- MLS ID:
- OC26112810
- General: Community/Common
- Pool: Association
- Parking: AssignedDirect Garage AccessParking spaces: 1
- General: 1
- HOA Amenities: Banquet FacilitiesBilliard RoomBocce Ball CourtCard RoomCommon RV ParkingControlled AccessGym/Ex RoomMeeting RoomOther CourtsPaddle TennisPets PermittedHorse TrailsPoolSecurityCable/TV ServicesExterior (Landscaping)Exterior Bldg MaintenanceLimited InsuranceSewerTrash PickupWaterSecurity910.0Monthly
- Originating MLS: California Regional MLS
- County: Orange
- Zoning: 93362033
- View: Neighborhood
- Restrictions: CC&R's
- Water: Public
- Sewer: Public Sewer
- Source: California Regional MLS
This listing courtesy of Chris Framan , Rainbow Realty
Monthly Payment
- Principal & Interest $
- Property Taxes $
- Home Insurance $
- VA Funding Fee $

 New - 23 hours ago