35 CALLE ARAGON A, Laguna Woods, CA 92637
- 2 beds |
- 2 baths |
- 1,040 sqft
 Condominium
  Built in 1964
  2.3acre lot
 —— car garage
  $268/sqft
  Listed 13 days ago
Property Description
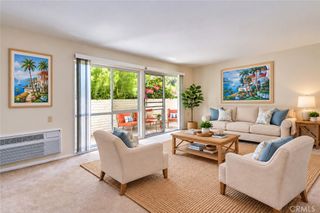
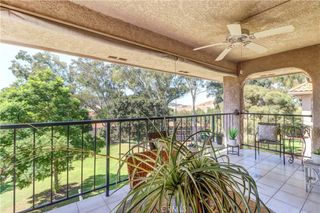
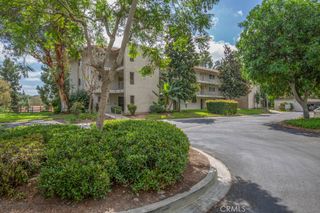
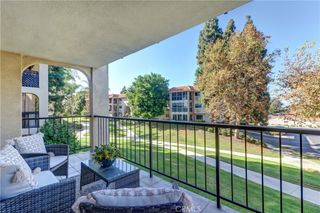
55+ Senior Community. Come enjoy this Majorca manor on the corner of building with many windows. The southern exposure fills it with light. The carport is close and guest parking is right in front. Plantation Shutters. Mirrored wardrobe doors. Extremely easy access to unit; park in front and walk right in. Large patio off living room to enjoy the nice outlook. Also, great for barbecuing and entertaining. Walking distance to Clubhouse 1, bus, library and the walk-thru gate to shopping and restaurants. FANTASTIC LOCATION!! Carport #10-1. This unit has natural light. Laguna Woods residents may enjoy the followings: World class Golf, ping pong, tennis , 5 swimming pools, 2 fitness centers 7 Clubhouses , PC and MacIntosh computer centers, Bocce, Lawn Bowling, Wood shop, Art studios , Video & Digital Photography Labs ,800 seat Performing Arts Center. The beach is less than 8 miles. Did I mention horseback riding at the equestrian center ? Or just a gentle stroll along our creek side nature preserve. How about some quiet time in the library or card room then ride the community bus to nearby shopping or the garden center.
- Listing Status:
- Active
- Date Added:
- September 28, 2026
- Data Last Updated:
- October 8, 2026 at 10:17PM
- Listing Office:
- RE/PRO Real Estate : 949-478-0099
- Listing Agent:
- Karl Chu : 949-478-0099
- Contact:
- 562-888-0099
- MLS ID:
- OC26210542

- General: Association
- Style: Contemporary
- Other Structures: ConcretePatio
- Pool: CommunityAssociation
- Parking: CarportGuestParking spaces: 1
- Roofing: CompositionCommon Roof
- Windows: BlindsDrapes
- General: StuccoWood Siding1
- HOA Amenities: Billiard RoomClubhouseSport CourtFitness CenterGame RoomBarbecuePoolGuardSpa/Hot TubTennis Court(s)880.0Monthly
- Originating MLS: CRMLS_CRM
- School District: Saddleback Valley Unified
- County: Orange
- Zoning: 01010101
- View: NeighborhoodTrees/WoodsView
- Fencing: None
- Utilities: Cable AvailableElectricity Available220 Volts in Kitchen
- Water: Public
- Sewer: Shared Septic
- Source: CRMLS_CRM
- Exclusions: ElectricityInternetPhone
This listing courtesy of Karl Chu , RE/PRO Real Estate
Monthly Payment
- Principal & Interest $
- Property Taxes $
- Home Insurance $
- VA Funding Fee $


 New - 18 hours ago