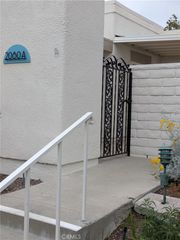
399 Avenida Castilla A, Laguna Woods, CA 92637
- 2 beds |
- 2 baths |
- 1,300 sqft
 Condominium
  Built in 1965
  1,307sqft lot
 —— car garage
  $345/sqft
  Listed 22 days ago
Property Description
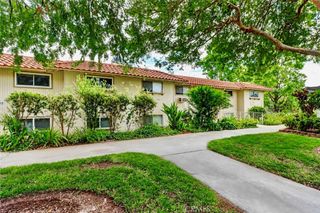
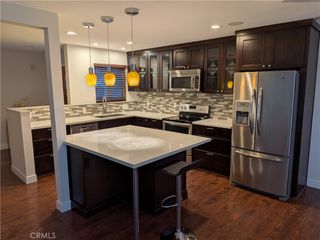
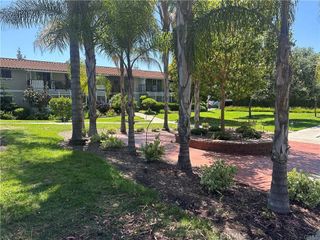
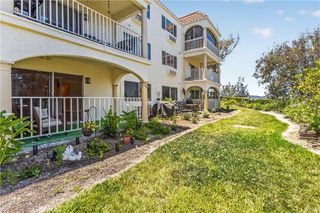
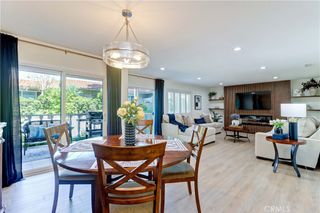
Experience the perfect blend of comfort, privacy, and an active Southern California lifestyle in one of Orange County's premier 55+ communities. Welcome to this highly desirable Seville model in the prestigious community of Laguna Woods Village. This two-story residence offers 2 bedrooms, 2 bathrooms, and approximately 1,300 square feet of comfortable living space with no neighbors above or below. Step inside to soaring vaulted ceilings, abundant natural light that fills the open-concept living and dining areas. The inviting private patio provides the perfect setting for morning coffee or simply relaxing in a peaceful garden setting. The main level includes a spacious bedroom and a walk-in shower, spacious living room, dining area and kitchen. Additional features include an in-unit stackable washer and dryer. Upstairs, you'll find a private bedroom with two mirrored-door closets, a full bathroom, and a loft ideal for a home office, reading room, fitness space, or additional guest accommodations. Enjoy the exceptional resort-style lifestyle that Laguna Woods Village is known for, featuring a 27-hole championship golf course, a 9-hole executive course, five swimming pools, seven clubhouses, tennis and pickleball courts, fitness centers, equestrian facilities, art studios, woodworking shop, lawn bowling, community gardens, and more than 200 clubs and social organizations. Conveniently located near shopping, dining, medical facilities, and just minutes from Laguna Beach.
- Listing Status:
- Active
- Date Added:
- June 28, 2026
- Data Last Updated:
- July 6, 2026 at 2:16AM
- Listing Office:
- Pacific Sterling Realty : 949-222-9911
- Listing Agent:
- Lulu Janlus Chou : 949-300-5833
- MLS ID:
- OC26140625

- General: AssociationCommunity
- Other Structures: EnclosedCovered
- Pool: CommunityAssociation
- Parking: AssignedCarportParking spaces: 1
- General: 2
- Road/Access: City Street
- HOA Amenities: Golf CoursePickleballPoolSpa/Hot Tub868.98Monthly
- Originating MLS: CRMLS_CRM
- School District: Saddleback Valley Unified
- County: Orange
- View: City LightsNeighborhoodView
- Utilities: Cable AvailableElectricity AvailableElectricity ConnectedSewer AvailableSee RemarksWater Available
- Water: Public
- Sewer: Public Sewer
- Source: CRMLS_CRM
This listing courtesy of Lulu Janlus Chou , Pacific Sterling Realty
Monthly Payment
- Principal & Interest $
- Property Taxes $
- Home Insurance $
- VA Funding Fee $