4014 Calle Sonora Oeste 2A, Laguna Woods, CA 92637
- 3 beds |
- 2 baths |
- 1,380 sqft
 Condominium
  Built in 1977
  —— sqft lot
  —— car garage
  $426/sqft
  Listed 24 days ago
Property Description
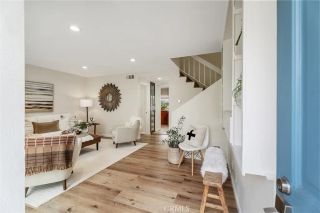
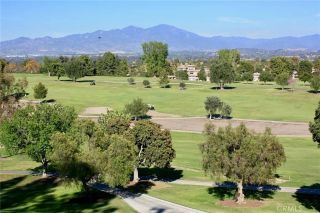
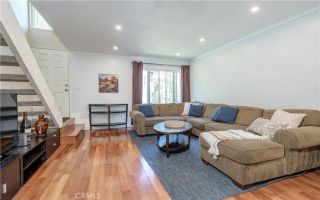
ONE OF THE BEST VIEWS IN LAGUNA WOODS! PANORAMIC GOLF COURSE, VALLEY, AND MOUNTAIN VIEWS FROM THIS SPACIOUS 3-BEDROOM 2-BATH VILLA NUEVA MODEL IN DESIRABLE GATE 14. Offering approximately 1,380 square feet, this light, open home takes full advantage of its elevated setting, with expansive views stretching across the golf course, surrounding valley, and Saddleback Mountains. Large windows and sliding glass doors fill the living and dining areas with natural light and open to a covered balcony where you can relax, dine outdoors, and enjoy the sweeping scenery. The spacious living area features smooth ceilings, recessed lighting, a ceiling fan, and light wood-look flooring that continues through much of the home. The open kitchen offers abundant cabinetry and counter space, a breakfast bar, recessed lighting, a refrigerator, dishwasher, microwave, and electric range, along with an additional serving and bar area with cabinetry and a beverage refrigerator. All three bedrooms are generously sized, including one currently arranged as an office or den with extensive built-in desk space, cabinetry, and shelving. Additional features include plantation shutters, ceiling fans, mirrored closet doors, and excellent storage. One bathroom features a large dual-sink vanity and walk-in shower, while the second offers a tub-and-shower combination. The covered balcony is a standout feature, offering a wonderful outdoor living space with roll-down shades and INCREDIBLE PANORAMIC VIEWS! Located in the elevated Gate 14 area of Laguna Woods Village, this home combines a spacious floor plan with o
- Listing Status:
- Active
- Date Added:
- August 29, 2026
- Data Last Updated:
- September 22, 2026 at 7:12PM
- Listing Office:
- Laguna Premier Realty Inc. : 949-900-6930
- Listing Agent:
- Jennifer Heflin : 949-648-0329
- MLS ID:
- OC26189537
- General: Community/Common
- Style: Mediterranean/Spanish
- Pool: Association
- Parking: AssignedParking spaces: 1
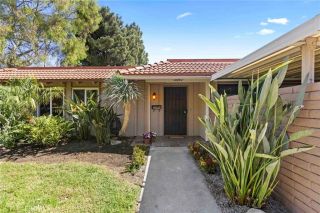
- Roofing: Spanish Tile
- General: 3
- HOA Amenities: Banquet FacilitiesBarbecueBilliard RoomBocce Ball CourtCard RoomControlled AccessGym/Ex RoomHiking TrailsHorse TrailsMeeting RoomPaddle TennisPets PermittedPoolSecuritySport CourtCable/TV ServicesExterior Bldg MaintenanceSecuritySewerTrash PickupWater931.58Monthly
- Originating MLS: California Regional MLS
- County: Orange
- Zoning: 93490287
- View: City LightsGolf CourseMountains/HillsPanoramicTrees/Woods
- Restrictions: CC&R's
- Utilities: Cable ConnectedElectricity ConnectedNatural Gas Not AvailableSewer ConnectedWater Connected
- Water: Public
- Sewer: Public Sewer
- Source: California Regional MLS
This listing courtesy of Jennifer Heflin , Laguna Premier Realty Inc.
Monthly Payment
- Principal & Interest $
- Property Taxes $
- Home Insurance $
- VA Funding Fee $

 New - 21 hours ago