500 Avenida Sevilla A, Laguna Woods, CA 92637
- 2 beds |
- 1 bath |
- 950 sqft
 Condominium
  Built in 1966
  —— sqft lot
  —— car garage
  $504/sqft
  Listed 3 months ago
Property Description
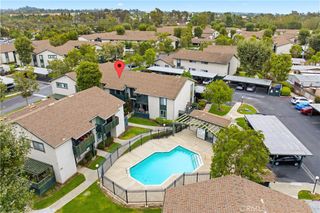
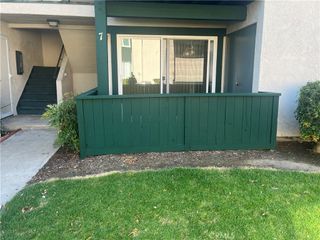
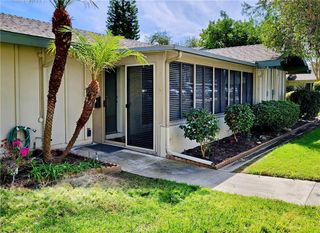
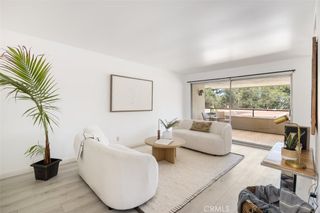
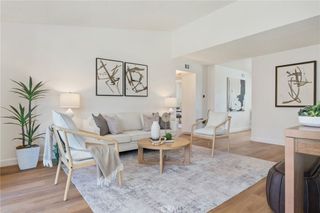
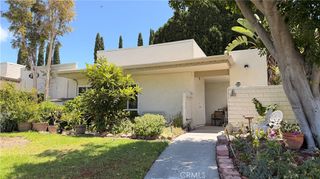
The location you’ve been waiting for! This highly sought-after end-unit “Granada” cottage is perfectly situated along the scenic Serpentine Walkway—one of the beautiful and peaceful walking paths in the community. Enjoy daily strolls surrounded by mature trees and lush greenbelts, all just steps from your front door. This rare no-step home with no one above/below offers the privacy and convenience you are looking for. This home is centrally located near the gates and within easy walking distance to Clubhouse 3 for concerts and events, yet tucked away in a quiet, serene setting. Notice the pride of ownership throughout the neighborhood, with beautifully maintained landscaping and charming curb appeal. The inviting double-door entry welcomes to a tiled patio perfect for relaxing mornings or entertaining. With a northeast-facing orientation, enjoy gentle morning sunlight on the patio and natural light streaming through the atrium in the afternoon. Inside, the home features laminate flooring, fresh paint, smooth ceilings, dual-pane windows, central HVAC, and an in-unit washer/dryer—all designed for comfort and ease. The spacious living room showcases vaulted ceilings and peaceful greenbelt views, creating an open and airy feel. The adjacent dining area connects to a tiled interior atrium, offering a versatile space filled with natural light and enhanced privacy. The neighbor's atrium has been enclosed to this is a truly private space. The expanded kitchen is both beautiful and functional, featuring resurfaced cabinetry, granite countertops, recessed lighting, a built-in microwave, dishwasher, and tiled flooring. A window above the sink provides a charming view of the front patio. The well designed layout separates the bedrooms for added privacy. The guest bedroom overlooks the atrium while the primary bedroom enjoys an east-facing window and both contain ample closet space. The spacious bathroom includes a granite vanity, large walk-in tiled shower with glass enclosure, skylight, and stackable washer/dryer. This is more than a home—it’s a lifestyle. Residents enjoy access to an unparalleled array of amenities, including championship and executive golf courses, multiple swimming pools, fitness centers, pickleball and tennis courts, lawn bowling, equestrian facilities, gardening centers, art studios, computer labs, classes, and over 200 clubs and social organizations. A rare opportunity in an exceptional location—don’t miss it!
- Listing Status:
- Active
- Date Added:
- April 9, 2026
- Data Last Updated:
- July 6, 2026 at 2:16AM
- Listing Office:
- Laguna Premier Realty Inc. : 949-900-6930
- Listing Agent:
- Donna Empfield : 949-939-5747
- MLS ID:
- OC26067529

- General: Association
- Style: Cottage
- Other Structures: Tile
- Pool: Association
- Parking: AssignedCoveredDetached CarportGuardedStorageParking spaces: 1
- Roofing: Common Roof
- Windows: Double Pane WindowsScreensShutters
- General: 1
- HOA Amenities: Bocce CourtBilliard RoomClubhouseControlled AccessSport CourtDog ParkFitness CenterGolf CourseMaintenance GroundsGame RoomHorse TrailsMeeting RoomManagementMeeting/Banquet/Party RoomMaintenance Front YardOther CourtsPaddle TennisPickleballPoolPet RestrictionsPets AllowedSewer826.78Monthly
- Originating MLS: CRMLS_CRM
- School District: Saddleback Valley Unified
- County: Orange
- Zoning: 98842513
- View: Park/GreenbeltNeighborhoodTrees/WoodsView
- Utilities: Cable ConnectedElectricity ConnectedNatural Gas Not AvailableSewer ConnectedUnderground UtilitiesWater Connected
- Water: Public
- Sewer: Public Sewer
- Source: CRMLS_CRM
This listing courtesy of Donna Empfield , Laguna Premier Realty Inc.
Monthly Payment
- Principal & Interest $
- Property Taxes $
- Home Insurance $
- VA Funding Fee $

 New - 3 days ago