522 Calle Aragon B, Laguna Woods, CA 92637
- 2 beds |
- 2 baths |
- 950 sqft
 Condominium
  Built in 1966
  229.57acre lot
 —— car garage
  $629/sqft
  Listed 6 months ago
Property Description
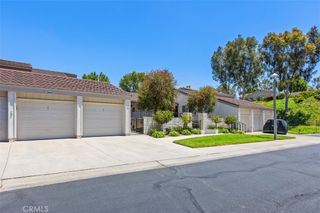
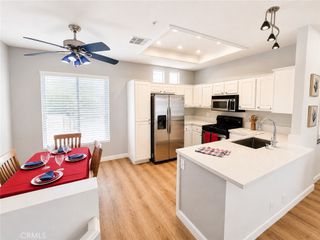
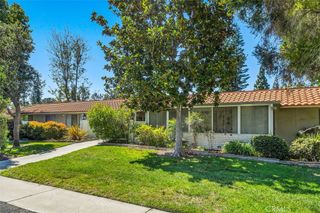
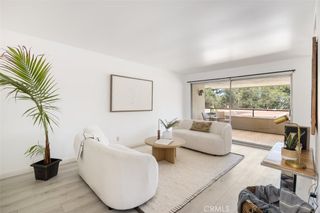
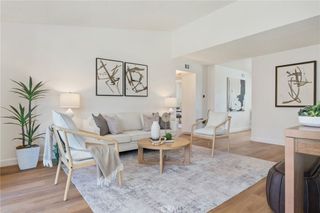
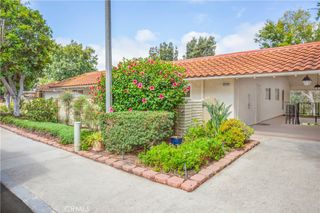
LOCATION, LOCATION, LOCATION! Gorgeous single level home, GRANADA MODEL, completely remodeled and truly move- in- ready, NO ONE ABOVE OR BELOW, NO STEPS. This is a rare opportunity to own a beautifully remodeled, bright cottage style residence that blends timeless charm with modern upgrades in the highly desirable 55+ Laguna Woods Community. THE PLUMING AND ELECTRICAL SYSTEMS ARE ALL BRAND NEW. Step inside to discover a thoughtfully resigned interior featuring new waterproof luxury vinyl flooring throughout, elegant baseboards, vaulted ceiling, and recessed LED lighting. The open floor plan is filled with natural light , enhanced by a designer skylight and beautifully designed entertainment center in the living room.The modern kitchen showcases quartz countertops, stainless steel appliances, and sleek finishes perfect for both everyday living and entertaining. Both bathrooms have been fully renovated with comfort and style in mind. The spacious primary bedroom offers direct access to a charming front patio through high double sliding glass doors, creating a seamless indoor- outdoor feel. The primary bathroom features a double sink vanity and a beautifully designed walk- in shower with a frameless glass enclosure. Additional highlights include a brand- new full size washer and dryer, cleverly concealed in a custom hallway closet, new double- pane windows and modern blinds throughout. This dream home is bright, elegant, and thoughtfully upgraded- a perfect blend of comfort, style and convenience. CLOSE TO THE CARPORT.
- Listing Status:
- Pending
- Date Added:
- January 4, 2026
- Data Last Updated:
- July 6, 2026 at 2:16AM
- Listing Office:
- HomeSmart, Evergreen Realty : 949-600-8930
- Listing Agent:
- Farah Sadeghivafa : 949-600-8930
- MLS ID:
- OC25281430

- General: Ceiling Fan(s)High CeilingsOpen FloorplanQuartz CountersRecessed LightingAll Bedrooms DownAtrium
- Appliances: DishwasherElectric RangeRefrigeratorWater HeaterDryerWasher
- Laundry: Electric Dryer HookupLaundry Closet
- Flooring: Vinyl
- A/C: Central Air
- Heating: Central
- Fireplace: Living RoomFireplace
- Style: Cottage
- Other Structures: PatioOpen
- Pool: CommunityAssociation
- Parking: CarportParking spaces: 1
- Windows: Double Pane Windows
- General: 1
- HOA Amenities: ClubhouseElectricityFitness CenterGolf CoursePlaygroundPickleballPoolGuardSpa/Hot TubSecurityTennis Court(s)TrashCable TVWaterSewer826.0Monthly
- Originating MLS: CRMLS_CRM
- School District: Saddleback Valley Unified
- County: Orange
- View: NeighborhoodTrees/WoodsView
- Utilities: Cable ConnectedElectricity ConnectedNatural Gas Not AvailableSewer ConnectedWater Connected
- Water: Public
- Sewer: Public Sewer
- Source: CRMLS_CRM
This listing courtesy of Farah Sadeghivafa , HomeSmart, Evergreen Realty
Monthly Payment
- Principal & Interest $
- Property Taxes $
- Home Insurance $
- VA Funding Fee $

 New - 3 days ago