5516 Paseo Del Lago W A, Laguna Woods, CA 92637
- 2 beds |
- 2 baths |
- 1,656 sqft
 Condominium
 Built in 1977
 1,655sqft lot
 1 car garage
 $770/sqft
 Listed 7 days ago
Property Description
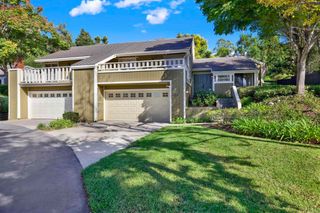
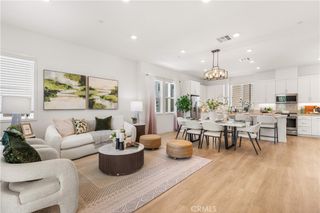
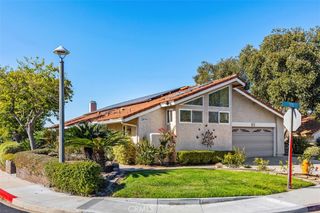
Welcome to 5516-A Paseo Del Lago West – a fully-remodeled two-bedroom, two-bath, single-level, expanded, end-unit CASA ROSA residence in the active Laguna Woods senior community. This home features a gorgeous panoramic golf course view from the rear patio. Boasting over 1600 sq ft of living space, this property sits in a quiet cul-de-sac far from busy roads and noisy highways. The popular Casa Rosa floorplan has twin primary suites on either side of a large central living room. The spacious living room has a vaulted ceiling, direct access to the enclosed rear patio and easily accommodates various configurations of large furnishings. The remodeled kitchen has stylish dark wood cabinetry, granite counters and backsplash and features abundant cabinet storage and counter space, soft-close drawers and cabinet doors, pull-out drawers, stainless steel appliances and a massive skylight that floods the kitchen w/natural sunlight. An enormous multi-purpose bonus room extension adds approx. 300 sq ft of living space. This versatile space, w/separate wall-mounted heat/cool unit, has many potential uses such as TV/game room, home office, gym/yoga space or arts and crafts studio. Both bedrooms have ceiling fans and mirrored closet doors w/convenient built-in shelving. One bedroom is currently used as a guestroom and office w/built-in Murphy bed and desk. Both bathrooms feature wood cabinetry and granite countertops. Showers in both bathrooms have seats, grab bars and convenient accessory shelves. One bathroom has dual sinks. The large rear patio has been partially enclosed to create a versatile sunroom that can be enjoyed year-round as a sitting room for entertaining, dining or simply taking in the stunning panoramic golf course view. A smaller part of the rear patio, directly accessible from one of the bedrooms, has been left open w/exposure to fresh air and sunshine. Add’l amenities include central HVAC, smooth ceilings, recessed lighting, dual-pane windows, plantation shutters and brand-new water heater. There is attractive tile flooring in all rooms except one of the bedrooms which has brand new neutral carpeting. Skylights brighten the living room as well as the kitchen and both bathrooms. Single car garage has washer/dryer hookups, built-in cabinet storage and convenient direct access into the residence via a kitchen service door. Driveway accommodates an add’l vehicle and cul-de-sac parking for guests. Do not miss this spectacular luxury home!
- Listing Status:
- Active
- Date Added:
- October 16, 2026
- Data Last Updated:
- October 23, 2026 at 6:19AM
- Listing Office:
- Rainbow Realty : 949-770-9626
- Listing Agent:
- Chris Framan : 949-770-9626
- Contact:
- 949-235-9249
- MLS ID:
- OC26224436

- General: Rain GuttersAssociation
- Other Structures: EnclosedPatioOpen
- Pool: Association
- Parking: AssignedDirect AccessDoor-SingleGarage Faces FrontGarageGarage Door OpenerPermit RequiredStorageParking spaces: 1
- Windows: BlindsDouble Pane WindowsPlantation ShuttersScreensSkylight(s)
- General: 1
- HOA Amenities: Bocce CourtBilliard RoomClubhouseControlled AccessFitness CenterGolf CourseMaintenance GroundsGame RoomHorse TrailsInsuranceMeeting RoomManagementMeeting/Banquet/Party RoomMaintenance Front YardOther CourtsPaddle TennisPickleballPoolPets AllowedRecreation RoomRV ParkingSewer910.0Monthly
- Originating MLS: CRMLS_CRM
- School District: Other
- County: Orange
- Zoning: 93510076
- View: Golf CourseNeighborhoodPanoramicView
- Water: Public
- Sewer: Public Sewer
- Source: CRMLS_CRM
This listing courtesy of Chris Framan , Rainbow Realty
Monthly Payment
- Principal & Interest $
- Property Taxes $
- Home Insurance $
- VA Funding Fee $