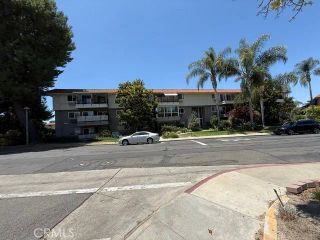
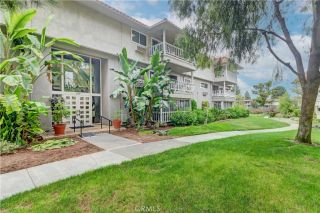
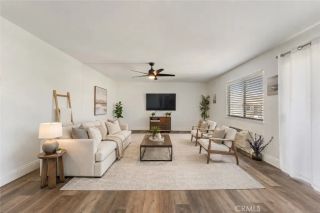
626 Avenida Sevilla N, Laguna Woods, CA 92637
- 2 beds |
- 2 baths |
- 1,010 sqft
 Condominium
  Built in 1966
  1,011sqft lot
 —— car garage
  $445/sqft
  Listed 15 days ago
Property Description
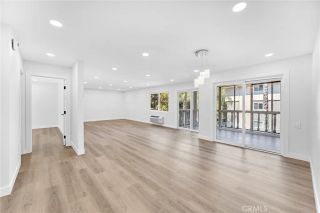
POPULAR CASA LINDA MODEL NO STAIRS! Enjoy easy, single-level living in this highly sought-after Casa Linda model with no stairs. This bright and inviting two-bedroom, two-bath home offers a peaceful treetop view and an expansive enclosed balcony with designer blinds and a ceiling fan, creating a versatile sunroom that's perfect for morning coffee, relaxing, or entertaining. The spacious living room features smooth ceilings, attractive laminate wood flooring, and a Mitsubishi heating and cooling unit for year-round comfort. Laminate flooring continues through the hallway and guest bedroom, adding warmth and style. The beautifully expanded, remodeled open-concept kitchen is the heart of the home, featuring granite countertops, crisp white cabinetry, two Lazy Susans, soft-close pull-out drawers, recessed lighting, upgraded appliances, and abundant workspace. A generous dining area just off the kitchen makes entertaining effortless. The spacious primary suite offers plush carpeting, a Mitsubishi heating and cooling unit, and an updated bathroom with a walk-in shower. The guest bedroom, which also makes an ideal home office or den, features beautiful flooring, its own Mitsubishi unit, and a sliding glass door opening directly to the enclosed balcony. The guest bathroom includes a convenient tub-and-shower combination. Additional features include an inside laundry area with a stackable washer and dryer, smooth ceilings throughout, and abundant storage. Enjoy all the exceptional amenities of Laguna Woods Village, one of Southern California's premier 55+ communities. Residents hav
- Listing Status:
- Active
- Date Added:
- July 11, 2026
- Data Last Updated:
- July 29, 2026 at 7:11AM
- Listing Office:
- RealtyQuest : 949-378-8612
- Listing Agent:
- Susan Swain : 714-308-4874
- MLS ID:
- OC26149877
- General: Private Below Ground
- Pool: AssociationBelow GroundCommunity/CommonExerciseHeated
- Parking: AssignedParking spaces: 1
- General: 1
- HOA Amenities: Banquet FacilitiesBilliard RoomBocce Ball CourtCard RoomCommon RV ParkingGuardMeeting RoomOther CourtsOutdoor Cooking AreaPaddle TennisPicnic AreaSport CourtBarbecueHorse TrailsPoolSecurityCable/TV ServicesElectricityExterior (Landscaping)Exterior Bldg MaintenancePest ControlSecurityTrash PickupWater830.0Monthly
- Originating MLS: California Regional MLS
- County: Orange
- View: Trees/Woods
- Fencing: N/K
- Utilities: Cable ConnectedElectricity ConnectedSewer ConnectedWater Connected
- Water: Public
- Sewer: Public Sewer
- Source: California Regional MLS
This listing courtesy of Susan Swain , RealtyQuest
Monthly Payment
- Principal & Interest $
- Property Taxes $
- Home Insurance $
- VA Funding Fee $

 New - 1 day ago