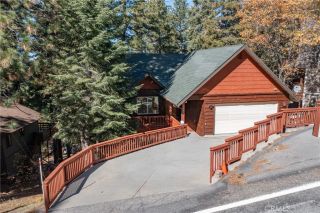
1068 Oak Lane, Lake Arrowhead, CA 92352
- 3 beds |
- 2 baths |
- 1,750 sqft
 Single-Family Home
 Built in 1967
 5,301sqft lot
 —— car garage
 $269/sqft
 Listed 16 days ago
Property Description
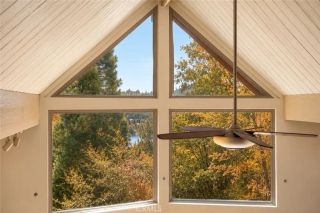
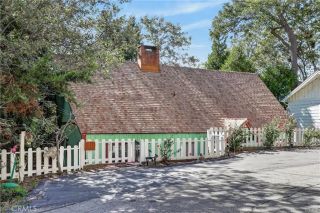
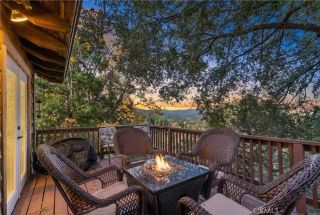
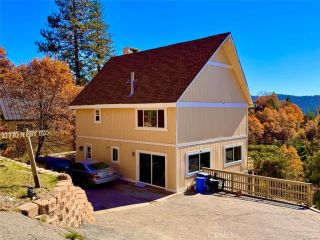
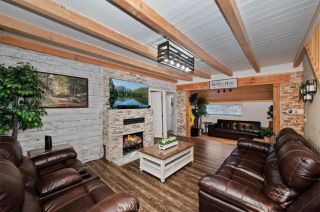
Tucked among towering trees in Lake Arrowhead's Crest Park community, 1068 Oak Lane is a beautifully reimagined mountain retreat where dramatic architecture and contemporary comfort meet the quiet of the forest. Step inside and the home immediately makes an impression. Soaring tongue-and-groove wood ceilings and exposed beams draw the eye upward, while a spectacular wall of glass brings the surrounding treetops into the living room. Natural light pours across the warm wood interiors, and a striking floor-to-ceiling black-brick fireplace anchors the great room. It is a space that feels both dramatic and inviting, made for slow mornings by the fire and memorable evenings with friends. The remodeled kitchen is equally compelling, with richly patterned granite countertops, dark cabinetry, white hexagonal tile, stainless steel appliances, and a generous center island. Open to the dining and living areas, it keeps the cook connected to the gathering and to the forest views beyond. Outside, expansive wooden decking creates an entirely different way to enjoy the mountains. Dine beneath the trees, unwind in the outdoor lounge, or gather around the fire table as the air turns cool. Framed by mature pines and filtered sunlight, these spaces feel like an extension of the home itself. Three bedrooms and two bathrooms offer flexibility for family and guests. A spacious bedroom with vaulted wood ceilings provides a peaceful retreat, while the upper loft bedroom, tucked beneath the pitched roofline, adds architectural charm. Updated bathrooms, attractive finishes, and interior laundry make
- Listing Status:
- Active
- Date Added:
- November 16, 2026
- Data Last Updated:
- November 22, 2026 at 4:12PM
- Listing Office:
- KW Executive : 626-872-2207
- Listing Agent:
- Gregory Anderson : 310-402-8430
- MLS ID:
- WS26237789
- Pool: N/K
- Parking: Parking spaces: 3
- Roofing: Composition
- General: 2
- HOA Amenities: 0.0
- Originating MLS: California Regional MLS
- County: San Bernardino
- Zoning: 0336135010000
- View: Mountains/HillsValley/CanyonPeek-A-BooTrees/Woods
- Water: Public
- Sewer: Public Sewer
- Source: California Regional MLS
This listing courtesy of Gregory Anderson , KW Executive
Monthly Payment
- Principal & Interest $
- Property Taxes $
- Home Insurance $
- VA Funding Fee $

 New - 1 day ago