109 Rockledge Lane, Lake Arrowhead, CA 92352
- 3 beds |
- 2 baths |
- 1,352 sqft
 Condominium
  Built in 1974
  —— sqft lot
  2 car garage
  $310/sqft
  Listed 1 month ago
Property Description
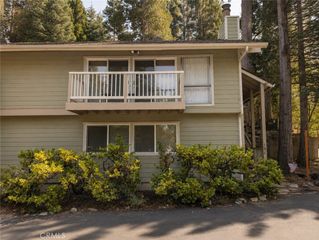
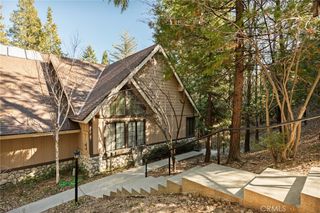
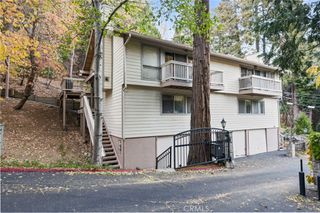
Lake Arrowhead Chalets condominium with lake rights and access to community amenities, including a four-slip day-use boat dock, swimming pool, spa, and clubhouse. Located near Lake Arrowhead Village, this home offers three bedrooms, two full bathrooms, and an additional media room measuring approximately 150 sq. ft. Features include maple hardwood flooring, granite countertops, KitchenAid appliances, central air conditioning, an electric water heater, and travertine tile bathroom finishes. The Lower Level includes two bedrooms, one full bathroom, an indoor laundry area, and the media room. The Upper Level features the kitchen, dining area, living room with a wood-burning stone fireplace, one bedroom, one full bathroom, and access to the deck and balcony. The upper-level bathroom has two separate entrances, providing access from both the bedroom and living area. A spacious two-car garage is located at street level and provides direct interior access. Outdoor features include a landscaped area surrounded by trees.
- Listing Status:
- Active
- Date Added:
- August 17, 2026
- Data Last Updated:
- September 23, 2026 at 4:16AM
- Listing Office:
- Homecoin.com : 888-400-2513
- Listing Agent:
- Jonathan Minerick : 888-400-2513
- Contact:
- 888-400-2513
- MLS ID:
- TR26179074

- General: Boat SlipDockLightingRain GuttersAssociationCommunityIn Ground
- Style: Traditional
- Other Structures: WoodDeck
- Pool: CommunityAssociation
- Parking: CoveredDoor-MultiDirect AccessGarageOn SitePrivateSide By SideParking spaces: 2
- Roofing: AsphaltCompositionCommon RoofShingle
- Windows: BlindsDrapesScreens
- General: DrywallFrameWood Siding2
- Road/Access: Private Road
- HOA Amenities: ClubhouseMaintenance GroundsInsuranceManagementPoolRecreation RoomSaunaSpa/Hot TubTrail(s)TrashPest Control680.0Monthly
- Originating MLS: CRMLS_CRM
- School District: Rim of the World
- County: San Bernardino
- Zoning: LA/RM0331421050000
- View: HillsTrees/WoodsView
- Fencing: Good ConditionPartialWood
- Utilities: Cable ConnectedElectricity ConnectedNatural Gas ConnectedSewer ConnectedWater ConnectedElectricity - On Property220 Volts in LaundryStandard
- Water: Public
- Sewer: Public Sewer
- Source: CRMLS_CRM
This listing courtesy of Jonathan Minerick , Homecoin.com
Monthly Payment
- Principal & Interest $
- Property Taxes $
- Home Insurance $
- VA Funding Fee $