130 N John Muir Road, Lake Arrowhead, CA 92352
- 4 beds |
- 4 baths |
- 1,893 sqft
 Single-Family Home
 Built in 1981
 4,700sqft lot
 —— car garage
 $924/sqft
 Listed 26 days ago
Property Description
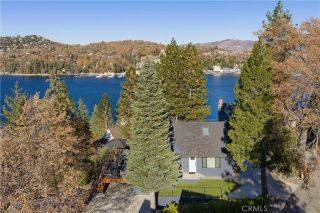
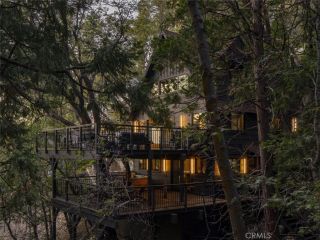
Location, location, location! Welcome to 130 John Muir Rd, a multi-generational lake front property hitting the market for the first time in years in the sought after Palisades neighborhood. This vintage 1980s home boasts 4 bedrooms and 3.5 baths spread over three floors. You'll marvel at the floor to ceiling windows and the wood panel walls that continue up the ceiling two stories high, and peak in an A-frame. The main floor has the primary bedroom and bathroom, kitchen, dining area, living room, fireplace and deck looking out to the lake and trees. Upstairs has 2 bedrooms and a bathroom plus a cozy loft with reading nook where you can stare out the windows and daydream of being on the water. Head downstairs into the large vibey den and play a game of pool, have a drink at the bar or step outside onto the deck and enjoy the mountain air. The lower level also has an additional bedroom with en-suite bathroom, a powder room and laundry. When you step out the back door and onto the lake trail of Orchard Bay there are century old apple trees, a sandy beach to launch kayaks or paddle boards and the single slip dock, S288, is only a short stroll away. This home is also close to the Lake Arrowhead Village and you could walk there on the lake trail right from the back yard. If you are looking for the quintessential Lake Arrowhead water-sports package this is the home for you. Dock available for an additional $300,000.
- Listing Status:
- Active
- Date Added:
- October 27, 2026
- Data Last Updated:
- November 22, 2026 at 5:12PM
- Listing Office:
- Vista Sotheby's International Realty : 909-366-6940
- Listing Agent:
- Gavin Bialecki : 512-203-2055
- MLS ID:
- IG26230805
- General: N/K
- Pool: N/K
- Parking: Parking spaces: 3
- Roofing: Shingle
- General: 2
- HOA Amenities: 0.0
- Originating MLS: California Regional MLS
- County: San Bernardino
- Zoning: 0331081100000
- View: Lake/RiverTrees/Woods
- Fencing: N/K
- Utilities: Cable ConnectedElectricity ConnectedNatural Gas ConnectedSewer ConnectedWater Connected
- Sewer: Public Sewer
- Source: California Regional MLS
This listing courtesy of Gavin Bialecki , Vista Sotheby's International Realty
Monthly Payment
- Principal & Interest $
- Property Taxes $
- Home Insurance $
- VA Funding Fee $