1305 Montreal, Lake Arrowhead, CA 92352
- 3 beds |
- 4 baths |
- 3,905 sqft
 Single-Family Home
  Built in 2007
  7,989sqft lot
 2 car garage
  $216/sqft
  Listed 7 months ago
Property Description
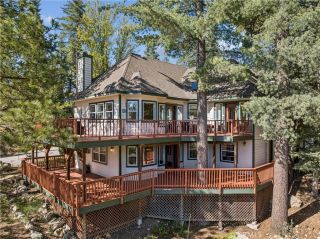
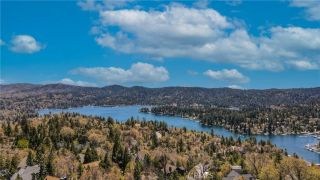
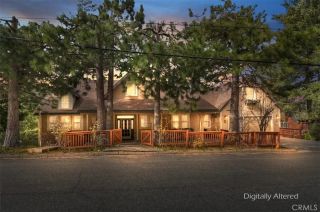
WOW, WOW, WOW!!! If You are Looking For a NEWER RUSTIC LODGE-STYLE HOME with ABSOLUTELY STUNNING VIEWS ALL AROUND, this is the Home For You!!! THIS IS THE HOUSE THAT WILL MAKE YOU SAY... WOW!!! Built in 2007 by Local Builder George Olendorf, there is Plenty of Elbow Room Here for a Big Family and Friends too! This is a QUALITY HOME with Hardwood Flooring Throughout, Massive Stone Fireplaces and Windows Everywhere Bringing the Natural Light & Nature in! The Main Level Has a Master Bedroom so a Couple Could Easily Live Here on Just One Floor. Level Entry Too!! So Much Space for Entertaining with Huge Living Room and Wraparound Deck on the Main Level PLUS a Game Room with Pool Table and Bar with 2 More Oversized Bedrooms Downstairs (One is a 2nd Master)! Upstairs is a Fantastic Loft Den with Amazing Stone Fire Place and Open Ceilings! It Has Many Nooks to Create Whatever Spaces You'd Like! YOU WILL LOVE the Oversized Chefs Kitchen and All of the Natural Light on the Sunny Side of the Lake!!! Just a Hop, Skip and a Jump to Tavern Bay Beach Club, Everyones Favorite Beach in Lake Arrowhead too! 2-Car Attached Garage is So Nice to Have for Parking with an Extra Space on the Side. And YES, It Lake Rights, of Course! SNOWBLOWER INCLUDED! Seller Willing to Carry Part of Loan for Short Term Until Rates Come Down Next Year! Call Agent for Details.
- Listing Status:
- Active
- Date Added:
- November 29, 2025
- Data Last Updated:
- July 6, 2026 at 1:11AM
- Listing Office:
- REAL BROKER TECHNOLOGIES : 855-450-0442
- Listing Agent:
- Angelique Koster : 909-273-4700
- MLS ID:
- IG25267518
- General: Above GroundPrivate
- Style: Custom Built
- Pool: N/K
- Parking: Garage - Two DoorParking spaces: 4
- Roofing: Composition
- General: 3
- HOA Amenities: 0.0
- Originating MLS: California Regional MLS
- County: San Bernardino
- Zoning: 0329363010000
- View: Mountains/HillsValley/CanyonDesertTrees/Woods
- Utilities: Cable ConnectedElectricity ConnectedNatural Gas ConnectedSewer ConnectedWater Connected
- Water: Public
- Sewer: Public Sewer
- Source: California Regional MLS
This listing courtesy of Angelique Koster , REAL BROKER TECHNOLOGIES
Monthly Payment
- Principal & Interest $
- Property Taxes $
- Home Insurance $
- VA Funding Fee $