1405 Sequoia, Lake Arrowhead, CA 92352
- 4 beds |
- 3 baths |
- 2,393 sqft
 Single-Family Home
  Built in 1975
  0.26acre lot
 2 car garage
  $226/sqft
  Listed 1 day ago
Property Description
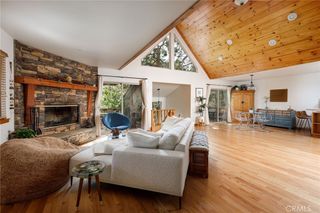
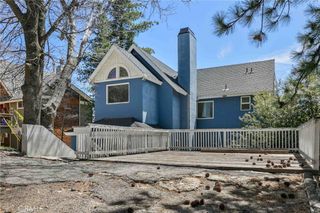
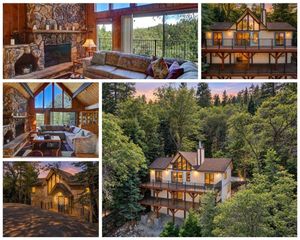
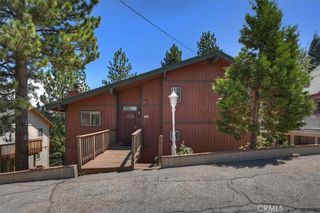
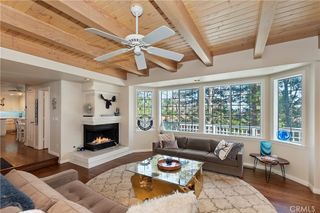
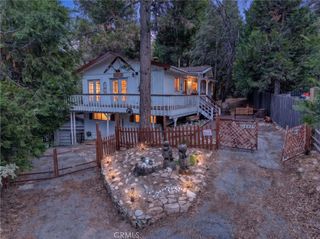
Lake Rights + Near Level Entry + Views. Located in desirable Arrowhead Woods, this 4 bed, 2.5 bath, 2,400 sq ft mountain home offers the features buyers struggle to find. Did I mention the sauna? Set on a ¼-acre lot with forest and ridgeline views, the property includes a detached double garage, excellent off-street parking, and near level access - ideal for full-time or second-home living, especially as it is offered fully furnished. The multi-level floorplan provides flexible living with a spacious main living room featuring a gas-starter fireplace, abundant windows, and access to views from the expansive deck. Kitchen and dining areas are open and functional for everyday living or entertaining. Bonus spaces allow for home office, media, or guest use. Additional highlights include 220V power at the home and garage, multiple HVAC systems, strong year-round access, and true Lake Arrowhead Lake Rights with access to private beaches and boating. With its strong architectural bones, flexible layout, and modern infrastructure already in place, the home offers a compelling canvas for buyers who want to create something deeply personal. A rare combination of space, usability, parking, and location; this home stands out in today’s market. Welcome home!
- Listing Status:
- Active
- Date Added:
- September 21, 2026
- Data Last Updated:
- September 23, 2026 at 4:16AM
- Listing Office:
- RE/MAX LAKESIDE : 909-337-9999
- Listing Agent:
- Frank Sottile : 909-337-9999
- Contact:
- 760-952-0019
- MLS ID:
- IG26206731

- General: None
- Style: Custom
- Other Structures: WoodDeck
- Pool: None
- Parking: Direct AccessDrivewayGaragePavedParking spaces: 6
- Roofing: Composition
- Windows: BlindsDrapesScreensStained Glass
- General: 2Concrete Perimeter
- Road/Access: Paved
- HOA Amenities: 0.0
- Originating MLS: CRMLS_CRM
- School District: Rim of the World
- County: San Bernardino
- Zoning: 0329281060000
- View: Mountain(s)ValleyView
- Utilities: Electricity ConnectedNatural Gas ConnectedSewer Connected
- Water: Public
- Sewer: Public SewerUnknown
- Source: CRMLS_CRM
This listing courtesy of Frank Sottile , RE/MAX LAKESIDE
Monthly Payment
- Principal & Interest $
- Property Taxes $
- Home Insurance $
- VA Funding Fee $