164 Rocky Point Way, Lake Arrowhead, CA 92352
- 2 beds |
- 2 baths |
- 1,104 sqft
 Single-Family Home
 Built in 1959
 9,897sqft lot
 —— car garage
 $678/sqft
 Listed 1 month ago
Property Description
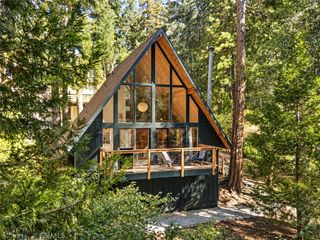
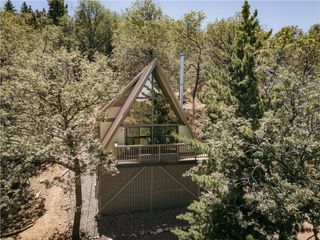
The boulders. The roofline. The lake. Some mountain homes just have that certain something. This is one of them. Tucked among the pines and enormous natural boulders of first-tier Arrowhead Woods, this authentic 1959 A-frame has held on to all the things that make an old mountain house special. Step inside and look up. Soaring wood ceilings follow the steep roofline, while dramatic two-story prow windows bring the forest and views of the lake right into the living room. The expansive original stone fireplace, complete with its own built-in cabinetry, is a beauty. The kitchen is quaint and cozy, the kind of place where simple feels just right. And the generous deck? A lovely spot to sit awhile, take in the views, and enjoy being in the mountains. Two bedrooms and two bathrooms are tucked into separate levels, including a particularly sweet upstairs loft bedroom beneath that unmistakable A-frame roof. A metal roof and remote-controlled window shades add a few modern conveniences not to fuss with the home's original character. And then there's the lake. The shoreline trail is just across Rocky Point Road, Lake Arrowhead Village and Blue Jay within walking distance. With Arrowhead Woods lake rights, and this first-tier location, it's a pretty wonderful place to call your own. A classic A-frame. A little quirky. Entirely charming.
- Listing Status:
- Active
- Date Added:
- October 25, 2026
- Data Last Updated:
- November 22, 2026 at 4:17PM
- Listing Office:
- COLDWELL BANKER SKY RIDGE REALTY : 909-336-2131
- Listing Agent:
- Chrissy Hammer : 909-336-2131
- Contact:
- 909-744-2149
- MLS ID:
- IG26227278

- General: None
- Style: CottageMid-Century Modern
- Other Structures: WoodWrap AroundRear PorchDeck
- Pool: None
- Parking: DrivewayDriveway Up Slope From StreetParking spaces: 2
- Roofing: Metal
- Windows: BlindsRoller Shields
- General: Wood Siding3Raised
- Road/Access: Paved
- HOA Amenities: 0.0
- Originating MLS: CRMLS_CRM
- School District: Rim of the World
- County: San Bernardino
- Zoning: R0335041390000
- View: LakeMountain(s)RocksTrees/WoodsWaterView
- Fencing: None
- Utilities: Cable AvailableElectricity ConnectedNatural Gas ConnectedSewer ConnectedWater Connected
- Water: Public
- Sewer: Public Sewer
- Source: CRMLS_CRM
This listing courtesy of Chrissy Hammer , COLDWELL BANKER SKY RIDGE REALTY
Monthly Payment
- Principal & Interest $
- Property Taxes $
- Home Insurance $
- VA Funding Fee $