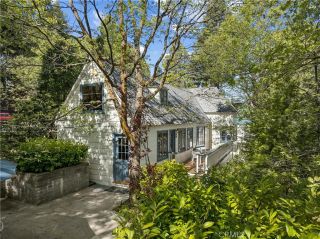
191 John Muir, Lake Arrowhead, CA 92352
- 4 beds |
- 3 baths |
- 1,525 sqft
 Single-Family Home
  Built in 1967
  3,598sqft lot
 —— car garage
  $972/sqft
  Listed 17 days ago
Property Description
There are places that simply ask you to slow down, and then there is Willowmere. Tucked along the coveted first tier of Lake Arrowhead on storied John Muir Road, this extraordinary lake retreat sits directly across from Orchard Bay in the highly sought after Palisades neighborhood. Willowmere was designed for mornings that begin with coffee on the wraparound deck, afternoons spent on the water, and evenings where the only soundtrack is the breeze through the pines and the flickering lights of the stars above. Completely reimagined from top to bottom with an entirely new floor plan, Willowmere honors the soul of its history while embracing a level of craftsmanship rarely found today, especially within the Lake Arrowhead community. Original wall paneling has been thoughtfully preserved, creating a sense of nostalgia that pairs beautifully with bespoke lighting throughout, artisan plumbing fixtures, layers of natural stone (limestone, marble, and soapstone to name a few), and a stunning color palette throughout with hints of jewel tones to mimic the lives past that have been cherished in this home. Every room has been carefully curated to feel warm, effortless, and deeply connected to its surroundings and inhabitants. More than a home, Willowmere is an invitation to truly live a life on your own terms- whether thats hosting friends and family for holidays and special occasions, venturing down to The Village or the Lake for shopping, dining, and boating or living slowlystrolling on the ALA trail thats a stones throw away and soaking up all that the mountain life has to offer. T
- Listing Status:
- Active
- Date Added:
- August 7, 2026
- Data Last Updated:
- August 25, 2026 at 7:11AM
- Listing Office:
- Red Diamond Realty : 714-616-7255
- Listing Agent:
- Veronica Bertrand : 714-616-7255
- MLS ID:
- PW26171404
- General: N/K
- Style: CraftsmanCraftsman/Bungalow
- Pool: N/K
- Parking: Parking spaces: 0
- Roofing: Composition
- General: 2
- HOA Amenities: 0.0
- Originating MLS: California Regional MLS
- County: San Bernardino
- Zoning: 0331082270000
- View: Lake/RiverMountains/HillsPeek-A-BooTrees/Woods
- Utilities: Cable AvailableElectricity ConnectedNatural Gas ConnectedPhone AvailableSewer ConnectedWater Connected
- Water: Public
- Sewer: Public Sewer
- Source: California Regional MLS
This listing courtesy of Veronica Bertrand , Red Diamond Realty
Monthly Payment
- Principal & Interest $
- Property Taxes $
- Home Insurance $
- VA Funding Fee $