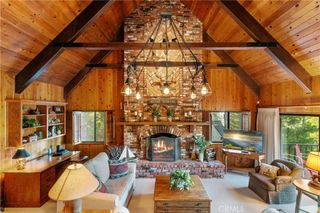
27297 Grizzly Lane, Lake Arrowhead, CA 92352
- 5 beds |
- 4 baths |
- 4,256 sqft
 Single-Family Home
 Built in 1976
 1.04acre lot
 3 car garage
 $387/sqft
 Listed 3 days ago
Property Description
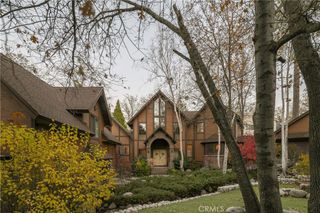
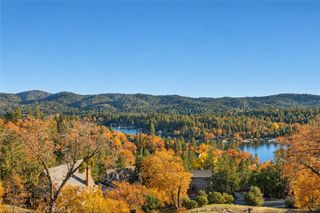
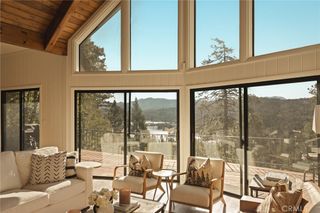
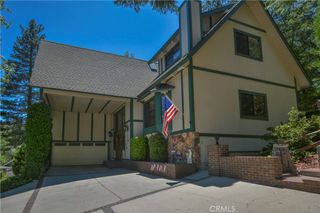
By far one of the most Incredible Panoramic Lake Arrowhead Lake Views and Mountain Ridgeline Views in all of Lake Arrowhead. From nearly every room in this unassuming Mountain Retreat (on a 22,750 sqft lot) you get to experience what it truly feels like to be a Soaring Eagle. Words just can’t express, it breathtaking! This 3-Story Residence is located on a Promontory at the end of the Cul-de-Sac of Grizzly Lane, with an Inclusive Adjacent Pristine Wooded Vacant Lot (12,952 sqft) to the right of the home to further preserve privacy. If that is not enough to get your full attention, the Seller is also including yet another non-contiguous buildable Vacant Lot (10,226 sqft) on the Corner of Grizzly Road and Grizzly Lane. Total Lot Size available comes to just over an Acre at 45,928 sqft all for the asking price of $1,649,000.00. House Features on the Main Level: Street Level 2-Car Parking Driveway, with 2-Door 3-Car Direct Entry Vaulted Ceiling Garage, Formal Double Door Front Entry, Tiled Floor Entry with Powder Room, Central Hall leads to Expansive Tiled Kitchen with Vaulted Wood Beamed Ceilings and Barstool Counter Seating, opens to Breakfast Nook and Informal Dining Area, along with Expansive Viewing Deck and further down the Hall find the Formal TV Room complete with Fireplace and attached Office Area which could also be a Main Floor Bedroom and Closet. Mid-Level Features: Complete ADU Unit with Bedroom, Living Room, Full Kitchenette, and Full Bath also with Viewing Deck and further down find the Primary Ensuite Bedroom with Fireplace, Full Bath and Dual Sinks, as well as Access to Full Workshop which could also be transformed into another Bedroom. Lowest Level Features: 3 Guest Bedrooms, of which 2 Bedrooms have walk-in closets, one Full Bath, a 3rd Bedroom with ½ Bath and walk-in closet, Enormous Laundry Room with Utility Sink and Folding Counter and a Generous Bonus Storage Room with could transpose to yet another Bedroom. Other Features include: New Composition Roof, New Hot Water Heater & Whole House Automatic Generac Natural Gas Generator. The possibilities are beyond endless for whatever your vision wishes to create and achieve!
- Listing Status:
- Active
- Date Added:
- November 20, 2026
- Data Last Updated:
- November 22, 2026 at 5:18PM
- Listing Office:
- MOUNTAIN COUNTRY REALTY, INC. : 909-337-2414
- Listing Agent:
- Keith Binkley : 909-337-2414
- Contact:
- 310-413-8589
- MLS ID:
- IG26247382

- General: None
- Style: Traditional
- Other Structures: WoodRear PorchDeckPatioCoveredOpen
- Pool: None
- Parking: ConcreteDoor-MultiDirect AccessDriveway LevelDrivewayGarage Faces FrontGarageGarage Door OpenerOn SiteOff StreetOversizedSide By SideUncoveredParking spaces: 5
- Roofing: Composition
- Windows: Double Pane WindowsENERGY STAR Qualified WindowsScreens
- General: DrywallLap SidingShingle SidingWood Siding3Concrete PerimeterRaised
- Road/Access: County Road
- HOA Amenities: 0.0
- Originating MLS: CRMLS_CRM
- School District: Rim of the World
- County: San Bernardino
- Zoning: 0333652340000
- View: City LightsLakeMarinaMountain(s)NeighborhoodPanoramicValleyTrees/WoodsView
- Fencing: None
- Utilities: Cable AvailableElectricity ConnectedNatural Gas ConnectedPhone AvailableSewer ConnectedWater ConnectedStandard220 Volts in Workshop
- Water: Public
- Sewer: Public Sewer
- Source: CRMLS_CRM
This listing courtesy of Keith Binkley , MOUNTAIN COUNTRY REALTY, INC.
Monthly Payment
- Principal & Interest $
- Property Taxes $
- Home Insurance $
- VA Funding Fee $