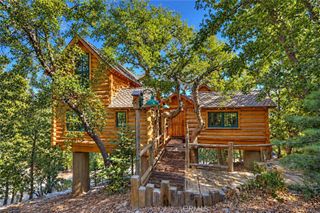
27376 Pinewood Drive, Lake Arrowhead, CA 92352
- 4 beds |
- 4 baths |
- 3,261 sqft
 Single-Family Home
 Built in 2006
 10,102sqft lot
 2 car garage
 $276/sqft
 Listed 15 days ago
Property Description
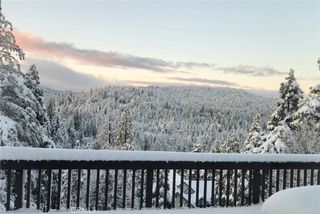
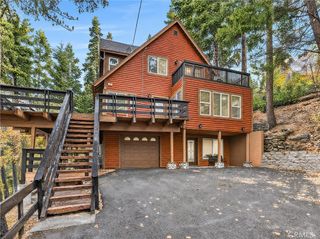
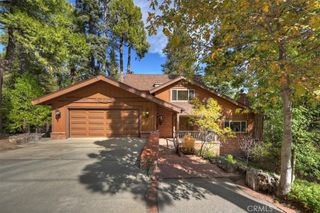
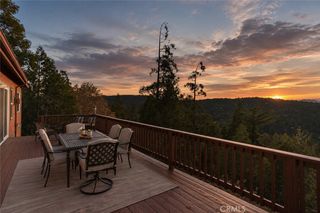
Welcome to 27376 Pinewood Drive in Lake Arrowhead Your perfect Mountain Getaway Home with lake rights! A Ted Pattison custom built home has everything you need - underground utilities, security system, fire sprinklers, A/C, huge fenced backyard, spacious deck surrounded by beautiful trees and a peek of the lake. Within walking distance to Blue Jay Village for Starbucks and donuts, post office, bank, and restaurants. This 3,261 square feet house boats a flat entry into an oversized two car garage, high ceilings and lots of natural light. It has four bedrooms, three and one half bathrooms, a huge indoor laundry room with utility sink and cabinets for storage, large linen closets and three gas burning fireplaces. A knotty-pine kitchen, with an island and a huge walk-in pantry. Two large, privately attached decks adorn the back of the house with stairs down into a completely fenced, landscaped yard with stairs from top to bottom. With lake rights, you can enjoy all swimming, fishing and boating and other lake activities such as kayaking, water skiing, stand-up paddle boarding. As ALA members, your family can enjoy all the beach clubs and fishing dock. What are you waiting for? Come to the mountain and enjoy the pristine forest, the private lake, and quality time away from the city. Yes, we have internet service, same-day Costco delivery and Amazon delivery! By the way, this custom home is a newer home as it was built in 2006.
- Listing Status:
- Active
- Date Added:
- November 7, 2026
- Data Last Updated:
- November 22, 2026 at 4:17PM
- Listing Office:
- RE/MAX LAKESIDE : 909-337-9999
- Listing Agent:
- Angela Cheng Yap : 909-337-9999
- Contact:
- 951-318-8481
- MLS ID:
- IG26239358

- General: Fire Pit
- Style: Custom
- Other Structures: Deck
- Pool: None
- Parking: ConcreteDirect AccessDrivewayGarage Faces FrontGarageParking spaces: 2
- Roofing: Composition
- Windows: Double Pane Windows
- General: 3
- Road/Access: County Road
- HOA Amenities: 0.0
- Originating MLS: CRMLS_CRM
- School District: Rim of the World
- County: San Bernardino
- Zoning: 0335162330000
- View: Peek-A-BooTrees/WoodsView
- Fencing: Chain LinkGood Condition
- Utilities: Electricity ConnectedNatural Gas ConnectedSewer ConnectedWater Connected220 Volts For Spa
- Water: Public
- Sewer: Public Sewer
- Source: CRMLS_CRM
This listing courtesy of Angela Cheng Yap , RE/MAX LAKESIDE
Monthly Payment
- Principal & Interest $
- Property Taxes $
- Home Insurance $
- VA Funding Fee $

 New - 10 hours ago