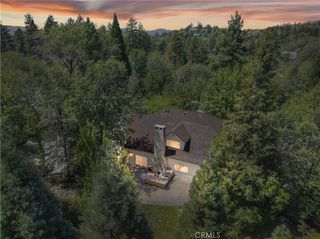
27465 Meadow Bay Drive, Lake Arrowhead, CA 92352
- 6 beds |
- 4 baths |
- 4,457 sqft
 Single-Family Home
 Built in 1992
 0.47acre lot
 2 car garage
 $672/sqft
 Listed 1 month ago
Property Description
A One-of-a-Kind Masterpiece. An extraordinary gated community showplace where storybook architecture, timeless craftsmanship, and an exceptional lakeside lifestyle come together. Enter through the enchanting, storybook-inspired front door and into a dramatic foyer framed by a grand staircase. To the right, a private library/office with a fireplace and expansive window, bringing the beauty of the surrounding landscape indoors. To the left, the home flows gracefully into the formal dining room and gourmet kitchen. The main level is anchored by a luxurious primary suite, with its own fireplace. It is thoughtfully positioned adjacent to the grand living room, where soaring ceilings and a striking floor to roof brick fireplace create an impressive yet inviting atmosphere. The living area opens naturally to the breakfast nook and kitchen, highlighted by a spectacular two-sided fireplace that provides warmth and ambiance to both the formal dining area and kitchen. Beyond the kitchen, discover a wine, gin & whiskey display room, butler’s pantry and laundry room. A private “maid’s” quarter is located adjacent to the 2-car garage, providing additional privacy. Multiple doors open onto a level brick patio with two built-in gas BBQs, a fire pit, and spacious dining and lounge areas, surrounded by mature trees and enhanced with landscaping lighting, and a seasonal creek flowing to the lake. Upstairs, there are spacious rooms featuring one primary with its own fireplace and balcony, and one additional suite, a large bonus room with multiple beds and entertainment options, creating private retreats for family & guests. A large loft overlooking the grand family room and connecting the upstairs principal to the other upstairs bedrooms offers a great retreat and transition. In total, the home offers three beautifully appointed suites, including one on the main level, two upstairs and two additional guest bedrooms. Modern comforts include central heat, A/C and a natural gas generator for convenience and peace of mind. And then there is the lake. Just a short stroll from the home, your secure multiple dock and 2025 Cobalt boat await, making it effortless to embrace everything the lake has to offer. The adjacent flat lot, with its own dock rights, is included, enhancing this rare lakeside property and its exceptional lake lifestyle. This masterpiece is more than a residence—it is a destination, a retreat, and a truly distinctive piece of lakeside living.
- Listing Status:
- Active
- Date Added:
- October 2, 2026
- Data Last Updated:
- November 22, 2026 at 6:17PM
- Listing Office:
- RE/MAX LAKESIDE : 909-337-9999
- Listing Agent:
- Angela Cheng Yap : 909-337-9999
- Contact:
- 951-318-8481
- MLS ID:
- IG26213616

- General: DockFire Pit
- Style: CraftsmanCustom
- Other Structures: BrickTileConcretePatioOpen
- Pool: None
- Parking: Door-MultiDirect AccessDrivewayDriveway Up Slope From StreetGarageGarage Door OpenerOn SiteOne SpaceGarage Faces SideParking spaces: 4
- Roofing: ConcreteTile
- Windows: Double Pane Windows
- General: BrickConcrete2
- Road/Access: Private Road
- HOA Amenities: Controlled AccessMaintenance Front Yard165.0Monthly
- Originating MLS: CRMLS_CRM
- School District: Rim of the World
- County: San Bernardino
- Zoning: 0333042400000
- View: CourtyardCreek/StreamTrees/WoodsView
- Fencing: None
- Utilities: Cable ConnectedElectricity ConnectedNatural Gas ConnectedSewer ConnectedWater Connected220 Volts For Spa
- Water: Public
- Sewer: Public Sewer
- Source: CRMLS_CRM
This listing courtesy of Angela Cheng Yap , RE/MAX LAKESIDE
Monthly Payment
- Principal & Interest $
- Property Taxes $
- Home Insurance $
- VA Funding Fee $