27661 Canyon Drive, Lake Arrowhead, CA 92326
- 3 beds |
- 2 baths |
- 1,904 sqft
 Single-Family Home
  Built in 1990
  6,242sqft lot
 2 car garage
  $223/sqft
  Listed 1 month ago
Property Description
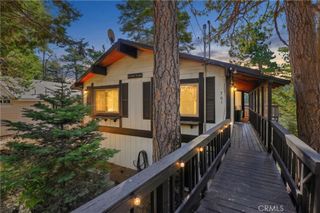
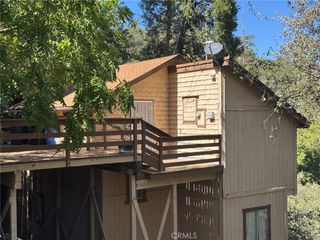
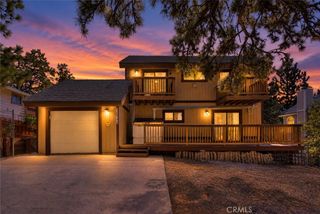
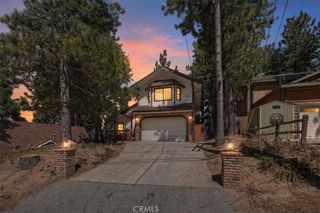
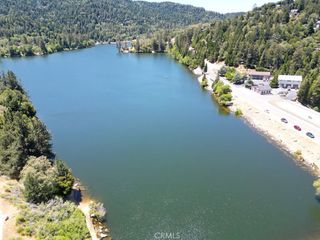
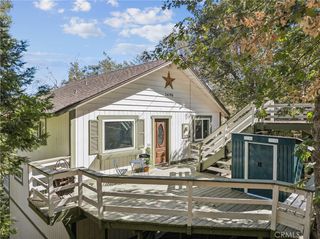
Do you love privacy, space and room to spread out? This generous mountain home delivers all three. Tucked among the trees on a quiet private road, the property offers multiple areas for parking and recreation, a substantial carport, attached two-car garage with direct interior access, trailer/RV possibilities and even peach, apricot and plum trees out front. Located in Lake Arrowhead’s Crest Park neighborhood, just minutes from the Village, shopping, dining and the lake. Inside, the home opens up with a large living area and deck overlooking the forest, a roomy kitchen with open dining space, a primary suite, two additional bedrooms with a nearby bath, and a huge loft that adds even more flexible living space. There’s also additional utility/flex space downstairs for storage, hobbies or whatever fits your life. Want to make some updates? We got you. The seller is offering a $10,000 buyer credit toward exterior paint or personalization, giving you the opportunity to make the home your own while starting with great bones, generous square footage and a setting that feels private and peaceful.
- Listing Status:
- Active
- Date Added:
- September 1, 2026
- Data Last Updated:
- September 23, 2026 at 3:19AM
- Listing Office:
- Keller Williams Realty : 949-482-3999
- Listing Agent:
- Olga Buendia : 949-482-3999
- Contact:
- 714-204-1794
- MLS ID:
- OC26184786

- General: Shed(s)
- Style: Custom
- Other Structures: Shed(s)DeckCovered
- Pool: None
- Parking: Attached CarportConcreteCarportDoor-MultiDrivewayDriveway Up Slope From StreetGarage Faces FrontGaragePavedPrivateRV PotentialParking spaces: 8
- Windows: Double Pane Windows
- General: 2
- Road/Access: Private Road
- HOA Amenities: 0.0
- Originating MLS: CRMLS_CRM
- School District: Rim of the World
- County: San Bernardino
- Zoning: 0336146570000
- View: Mountain(s)NeighborhoodTrees/WoodsView
- Fencing: None
- Utilities: Electricity ConnectedNatural Gas ConnectedSewer ConnectedWater Connected
- Water: Public
- Sewer: Public Sewer
- Source: CRMLS_CRM
This listing courtesy of Olga Buendia , Keller Williams Realty
Monthly Payment
- Principal & Interest $
- Property Taxes $
- Home Insurance $
- VA Funding Fee $