27721 Caribou, Lake Arrowhead, CA 92352
- 3 beds |
- 3 baths |
- 2,704 sqft
 Single-Family Home
  Built in 1978
  9,862sqft lot
 —— car garage
  $361/sqft
  Listed 4 months ago
Property Description
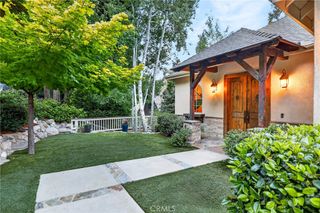
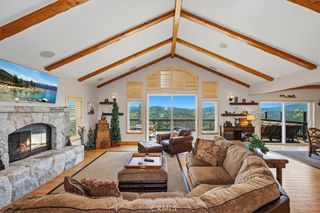
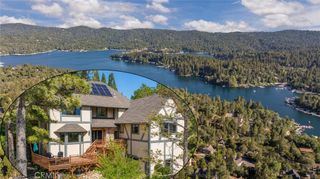
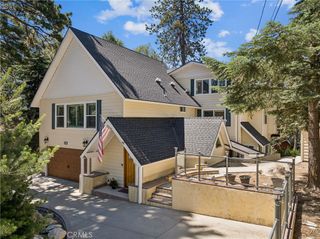
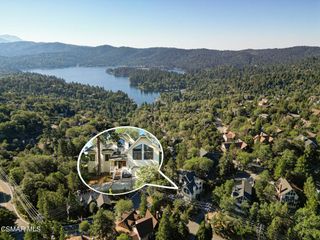
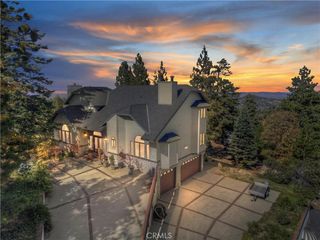
From the moment you arrive at the tree covered driveway at 27721 Caribou Drive, a sense of relaxation and happiness comes over you. You have arrived at a very special place. One that offers you a mountain oasis of peace, fun, and making yourself whole again. You enter to your kitchen with hickory cabinets and recently updated appliances, grab your favorite beverage, and head downstairs to the large primary bedroom. It's time for some relaxation outside on the downstairs deck, with great tree and lake views, and cool breezes. Then take a quick dip in the Jacuzzi spa, where all your troubles melt away. Once you have dressed in your huge primary bathroom with heated floors and towel rack, hand painted sinks, and a jetted tub, it's time to head up to the great room, to enjoy the A-frame/prow panoramic views of the lake and mountain tops. Perhaps build a cozy fire in your Regency airtight wood burning stove. Or head out to the huge upstairs deck, in essence its own outdoor living room, to enjoy the sunset, dinner, and star gazing while cooking smores in your firepit. Later, join your friends and family in the game room to make great memories while playing billiards or table tennis. When it's time, retreat to your primary bedroom suite for a restful sleep, and dreams of tomorrow and mountain fun walking around the lake, taking a nearby hike, boating, swimming, or even some snow skiing, depending on the season. Offer your family or guests the additional two large bedrooms upstairs, complete with their own lake views and cozy reading nooks. Need more space? The main level game room could easily be converted to a fourth bedroom. All three bathrooms have charming, designer touches including mountain themed backsplashes and painted sinks. Be comfortable year-round with central heat and air conditioning. The home also has a laundry/work room, and a concrete, insulated basement for plentiful storage. So let’s review: LAKEVIEW, check. BELOW MARKET PRICE, check. SUCCESSFUL STR/AirBnB History, check. Look no further -- THIS IS IT. This home is a highly successful, in demand STR - producing a solid income flow - with all 5-star guest reviews. Pride of ownership is evident throughout, as demonstrated by a recent strong home inspection report. A turnkey, unobstructed lakeview, mountain experience is a rare find at this price point. Seller is motivated, as evident by the below market pricing. Come see this gem now, and start enjoying your dream lake lifestyle!
- Listing Status:
- Active
- Date Added:
- February 27, 2026
- Data Last Updated:
- July 6, 2026 at 7:16AM
- Listing Office:
- RE/MAX LAKESIDE : 909-337-9999
- Listing Agent:
- Joseph Cady : 858-232-8720
- MLS ID:
- IG26041658

- General: LightingAbove GroundFiberglass
- Style: Contemporary
- Other Structures: Front PorchDeck
- Pool: None
- Parking: DrivewayPavedParking spaces: 3
- Roofing: Composition
- Windows: Double Pane Windows
- General: Cement SidingWood Siding3Block
- Road/Access: County Road
- HOA Amenities: 0.0
- Originating MLS: CRMLS_CRM
- School District: Rim of the World
- County: San Bernardino
- Zoning: 0333742190000
- View: LakeMountain(s)PanoramicTrees/WoodsView
- Utilities: Cable AvailableElectricity ConnectedNatural Gas ConnectedWater ConnectedElectricity - On Property220 Volts For Spa
- Water: Public
- Sewer: Public Sewer
- Source: CRMLS_CRM
- Exclusions: Wall hangings and personal items
This listing courtesy of Joseph Cady , RE/MAX LAKESIDE
Monthly Payment
- Principal & Interest $
- Property Taxes $
- Home Insurance $
- VA Funding Fee $