27981 Lakes Edge Road, Lake Arrowhead, CA 92352
- 4 beds |
- 5 baths |
- 1,656 sqft
 Single-Family Home
 Built in 1930
 8,324sqft lot
 —— car garage
 $556/sqft
 Listed 15 days ago
Property Description
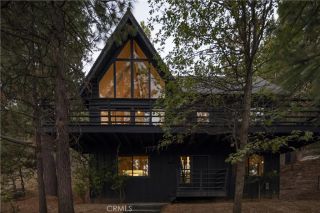
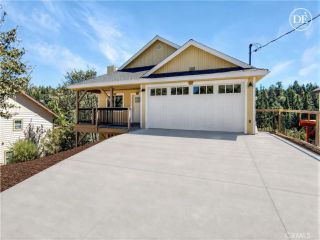
Welcome to 27981 Lakes Edge Rd., your Lake Arrowhead story begins here. Imagine mornings that start with a peek at the sparkling lake, trees and the fresh mountain air, a stroll to the Village for coffee, and evenings that end with dinner at one of Lake Arrowhead's favorite restaurants, all within a short walk of your front door. Explore beyond the lake with Blue Jay Village just a short drive away, where boutique shops, cozy cafes and small town charm await. Built in the 1930s, this storybook Tudor has been completely renovated. The 3 bedroom, 3 bath main home features an updated kitchen, all-new bathrooms, and brand new flooring throughout. Step out onto the large balconies to soak in peek-a-boo lake views, or gather in the private courtyard. Right next door, a charming studio with bath offers a private escape for guests, family, or renters, less than a five-minute walk to Lake Arrowhead Village. With coveted lake rights and room to park your boat, the adventure is yours: days on the water, hikes through the mountain trails, and dreamy walks through the neighborhood. Live here year-round, share it with loved ones, or welcome guests as a short-term rental. Two separate units, endless possibilities. Come home to Lake Arrowhead. Be prepared to relax.
- Listing Status:
- Active
- Date Added:
- November 6, 2026
- Data Last Updated:
- November 22, 2026 at 4:12PM
- Listing Office:
- Circle Real Estate : 562-521-9022
- Listing Agent:
- Tara Krah : 626-703-6704
- MLS ID:
- PW26239399
- General: N/K
- Style: Tudor/French Normandy
- Pool: N/K
- Parking: Parking spaces: 0
- General: 2
- HOA Amenities: 0.0
- Originating MLS: California Regional MLS
- County: San Bernardino
- Zoning: 0335113110000
- View: Lake/RiverWaterNeighborhoodPeek-A-BooTrees/Woods
- Utilities: Cable AvailableNatural Gas ConnectedSewer AvailableWater AvailableSewer ConnectedWater Connected
- Water: Public
- Sewer: Public Sewer
- Source: California Regional MLS
This listing courtesy of Tara Krah , Circle Real Estate
Monthly Payment
- Principal & Interest $
- Property Taxes $
- Home Insurance $
- VA Funding Fee $