28476 North Shore, Lake Arrowhead, CA 92352
- 5 beds |
- 6 baths |
- 3,952 sqft
 Single-Family Home
 Built in 1980
 0.39acre lot
 2 car garage
 $379/sqft
 Listed 3 months ago
Property Description
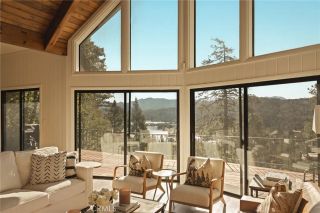
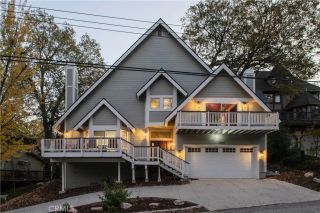
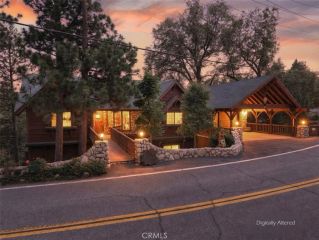
This Always Admired North Shore Road home is situated in a very coveted location of Lake Arrowhead! Close to Tavern Bay Beach Club, UCLA Conference Center and Pub, and boast Beautiful level walking paths with a New England type environment. Fall is just magical with the Oaks in full displays of color! Built in 1980 and since updated, the home offers a very Prestigious approach, Level entry, Custom finishes, Several entertaining areas, a Rear fenced yard with it's own Spa and Putting Green! Even room for a pool! The list truly goes on. The Kitchen offers great space with room for the family to enjoy one another other while cooking those holiday dinners! The family room has a true self contained bar and is adjacent to a large family and great room with a pool table and Nancy Drew like loft library. An oversized dining room makes again entertaining just easy and delightful. Upstairs is the primary suite with it's own fireplace and several guest rooms and a bunk room! A traditional floor plan that brings Everyone home-for vacation or full time living. The attached garage is a big bonus with Golf Cart parking and it's wrap around driveway and last but not least a half double Dock Avail for Addl , is just a cart ride a way with Level entry and access.
- Listing Status:
- Active
- Date Added:
- August 6, 2026
- Data Last Updated:
- November 22, 2026 at 5:12PM
- Listing Office:
- Vista Sotheby's International Realty : 909-366-6940
- Listing Agent:
- Cindy Stahl : 909-744-2151
- MLS ID:
- IG26171079
- General: Above Ground
- Style: EnglishSee Remarks
- Pool: N/K
- Parking: Garage - Single DoorParking spaces: 2
- Roofing: Tile/Clay
- General: 2
- HOA Amenities: 0.0
- Originating MLS: California Regional MLS
- County: San Bernardino
- Zoning: 0329131360000
- View: NeighborhoodTrees/Woods
- Fencing: Chain LinkWood
- Restrictions: CC&R's
- Utilities: Cable ConnectedElectricity ConnectedNatural Gas ConnectedSewer ConnectedWater Connected
- Water: Public
- Sewer: Public Sewer
- Source: California Regional MLS
This listing courtesy of Cindy Stahl , Vista Sotheby's International Realty
Monthly Payment
- Principal & Interest $
- Property Taxes $
- Home Insurance $
- VA Funding Fee $