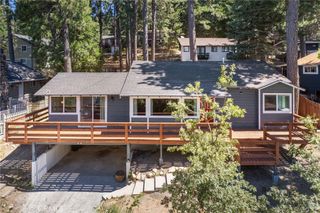
320 Flower Drive, Lake Arrowhead, CA 92352
- 3 beds |
- 2 baths |
- 1,420 sqft
 Single-Family Home
  Built in 1940
  5,624sqft lot
 —— car garage
  $282/sqft
  Listed 11 days ago
Property Description
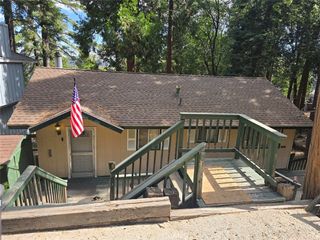
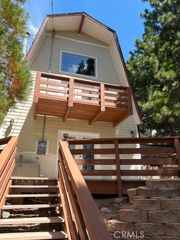
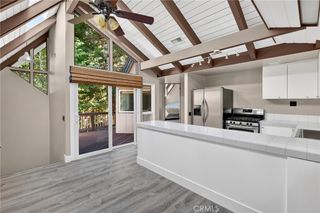
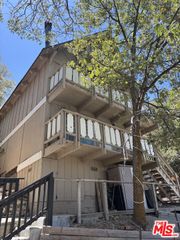
Not just a home but also an opportunity to purchase a highly sought after single slip dock S191 in Village Cove listed and sold separately. After 27 years of ownership, this property has been cleared for you to create a mountain retreat. Drapped in rustic elegance with wood walls creating a cozy atmosphere. The main floor is the primary living area set with an updated kitchen with granite countertops, apron front farmhouse sink and quaint breakfast nook, living room with built in bookcase, dining room, bedroom and full bathroom. The second story offers a flex space/loft, a bedroom and secondary half bath. A few steps up you will find the primary bedroom with a sliding glass door leading to its own private deck. There are two fireplaces one located in the primary bedroom and the other is on the main floor in the dining room and also a cast-iron Franklin stove in the living room. Space for parking of up to 3 vehicles. The main level includes a wrap around deck. The home offers 1,420 square feet of living space spread across a multi-story layout. A short distance walk to the Lake Arrowhead Village. Situated in the Arrowhead Woods neighborhood on a 5,625 square foot sloped forested lot featuring mature mountain scenery is this classic Alpine Chalet built in 1940. Bring your imagination and tools to create your very own mountain escape.
- Listing Status:
- Active
- Date Added:
- August 14, 2026
- Data Last Updated:
- August 25, 2026 at 7:18AM
- Listing Office:
- SparrowLily Realty, Inc : 909-912-5029
- Listing Agent:
- Rhonda Keliipio : 909-912-5029
- Contact:
- 909-912-5029
- MLS ID:
- CV26178159

- Other Structures: Wrap AroundDeck
- Pool: None
- Parking: AsphaltCircular DrivewayGravelUncoveredUnpavedParking spaces: 0
- General: 3
- Road/Access: Alley Paved
- HOA Amenities: 0.0
- Originating MLS: CRMLS_CRM
- School District: Rim of the World
- County: San Bernardino
- Zoning: 0331182170000
- View: Mountain(s)View
- Fencing: None
- Utilities: Electricity ConnectedNatural Gas ConnectedSewer ConnectedWater Connected
- Water: Public
- Sewer: Public Sewer
- Source: CRMLS_CRM
This listing courtesy of Rhonda Keliipio , SparrowLily Realty, Inc
Monthly Payment
- Principal & Interest $
- Property Taxes $
- Home Insurance $
- VA Funding Fee $

 New - 3 days ago