350 S. Fairway Dr, Lake Arrowhead, CA 92352
- 4 beds |
- 2 baths |
- 1,732 sqft
 Condominium
  Built in 1971
  8,398sqft lot
 —— car garage
  $324/sqft
  Listed 1 year ago
Property Description
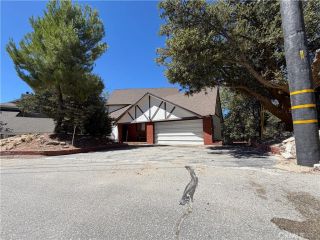
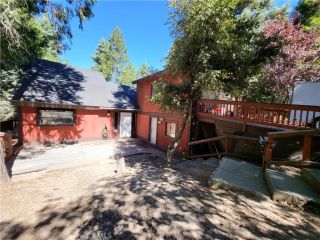
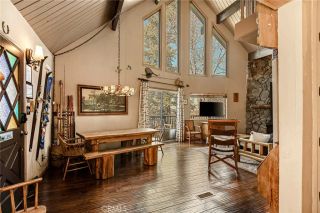
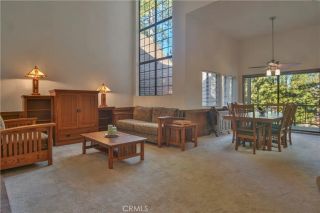

An A-frame done right doesn't need much introductionand this one, tucked into towering pines, barely waits for you to get out of the car. Level entry, plenty of parking, and a polished exterior that stands out against the forest: the easy stuff is handled before you're even inside. Then the ceiling takes over. Soaring wood beams, big windows, and a stone fireplace anchor the living space, where the light does most of the decoratingbouncing off warm wood tones and framing the green outside like it was planned. The dining area flows straight into a beautiful kitchen with smooth-top counters and wood accents. The deck invites you to greenery amidst fresh pine airgood for company, better for coffee alone. Climb up to the small loft and you get a bonus sleeping spot plus the best seat in the house for admiring the A-frame's symmetry. The bedrooms sit cozy, but laid out so nobody feels cramped. Charming and contemporary. Brilliantly built with a one-of-a-kind atmosphere for your tour.
- Listing Status:
- Active
- Date Added:
- June 23, 2025
- Data Last Updated:
- September 23, 2026 at 5:12AM
- Listing Office:
- THE GM GROUP : 909-553-2285
- Listing Agent:
- Gailmarie Bramlett : 909-553-2285
- MLS ID:
- IG25140438
- General: N/K
- Pool: N/K
- Parking: Parking spaces: 0
- Roofing: Shingle
- General: 3
- HOA Amenities: 0.0
- Originating MLS: California Regional MLS
- County: San Bernardino
- Zoning: LA/RS-14M0334241100000
- View: Creek/StreamNeighborhoodTrees/Woods
- Fencing: N/K
- Restrictions: CC&R's
- Utilities: Electricity AvailableElectricity ConnectedNatural Gas AvailableNatural Gas ConnectedSewer AvailableSewer ConnectedWater AvailableWater Connected
- Water: Private
- Sewer: Private Sewer
- Source: California Regional MLS
This listing courtesy of Gailmarie Bramlett , THE GM GROUP
Monthly Payment
- Principal & Interest $
- Property Taxes $
- Home Insurance $
- VA Funding Fee $