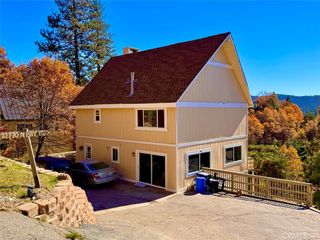
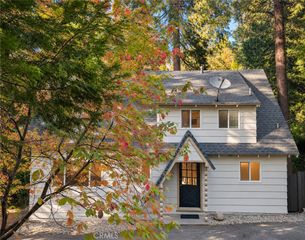
436 Old Toll Road, Lake Arrowhead, CA 92352
- 3 beds |
- 2 baths |
- 1,650 sqft
 Single-Family Home
 Built in 1970
 8,886sqft lot
 2 car garage
 $357/sqft
 Listed 9 days ago
Property Description
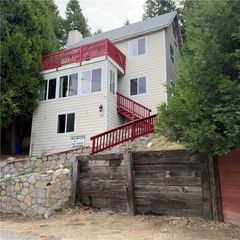
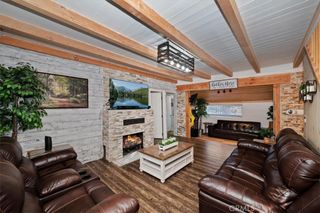
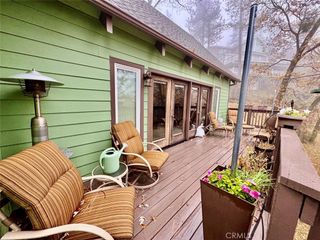
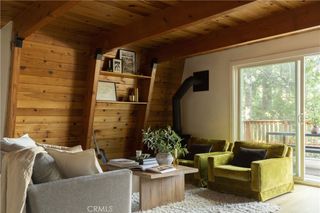
TURNKEY MOUNTAIN LIVING IN ARROWHEAD WOODS WITH COVETED LAKE RIGHTS! Welcome to 436 Old Toll Road, a beautifully renovated Lake Arrowhead retreat situated in the highly desirable Arrowhead Woods community, offering coveted Lake Rights and access to the incredible mountain lake lifestyle. Offering approximately 1,650 square feet, this inviting home features 3 bedrooms, 2 bathrooms, plus a versatile loft and a bonus room perfect for a home office, den, or additional guest space. Step inside to discover a fresh, modern interior with brand-new laminate flooring throughout, updated recessed lighting, fresh interior paint, and a completely renovated kitchen featuring butcher block countertops and brand-new stainless steel appliances. The spacious loft creates an additional sitting area, while the fireplace with insert adds warmth and mountain charm. Enjoy the outdoors from two brand-new Trex decks, located at both the front and rear of the home. The fully fenced backyard offers privacy and space to relax or entertain. Additional upgrades and features include newer dual-pane windows, a tankless water heater, fresh exterior paint, a tandem two-car garage with additional storage, and convenient off-street parking. With its extensive recent renovations, flexible floor plan, inviting outdoor spaces, and desirable Arrowhead Woods location with Lake Rights, this property offers the perfect opportunity to enjoy everything Lake Arrowhead has to offer. Whether you’re looking for a full-time residence or a mountain getaway, this home is ready for its next chapter.
- Listing Status:
- Active
- Date Added:
- November 13, 2026
- Data Last Updated:
- November 22, 2026 at 4:17PM
- Listing Office:
- Empire Real Estate Group : 805-720-3464
- Listing Agent:
- Emiliano Enriquez : 805-720-3464
- Contact:
- 805-720-3464
- MLS ID:
- PI26243792

- General: None
- Style: Traditional
- Other Structures: Rear PorchDeck
- Pool: None
- Parking: Door-SingleDriveway Up Slope From StreetGarage Faces FrontGarageGarage Door OpenerPavedTandemParking spaces: 4
- Roofing: Composition
- Windows: BlindsDouble Pane WindowsScreensSkylight(s)
- General: Wood Siding2Raised
- Road/Access: County Road
- HOA Amenities: 0.0
- Originating MLS: CRMLS_CRM
- School District: Rim of the World
- County: San Bernardino
- Zoning: 0333631100000
- View: Mountain(s)Trees/WoodsView
- Fencing: Chain Link
- Utilities: Cable AvailableElectricity AvailableElectricity ConnectedNatural Gas AvailableNatural Gas ConnectedSewer AvailableSewer ConnectedWater AvailableWater Connected
- Water: Public
- Sewer: Public Sewer
- Source: CRMLS_CRM
This listing courtesy of Emiliano Enriquez , Empire Real Estate Group
Monthly Payment
- Principal & Interest $
- Property Taxes $
- Home Insurance $
- VA Funding Fee $