653 Brentwood Drive, Lake Arrowhead, CA 92352
- 3 beds |
- 3 baths |
- 2,738 sqft
 Single-Family Home
  Built in 1978
  10,158sqft lot
 2 car garage
  $457/sqft
  Listed 2 months ago
Property Description
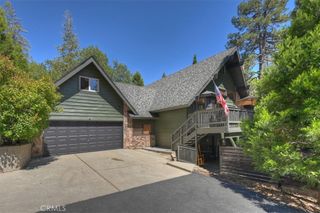
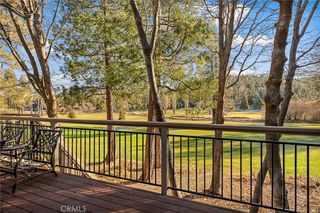
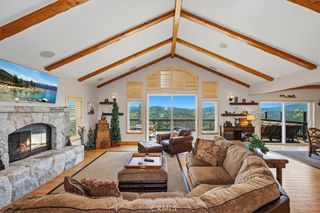
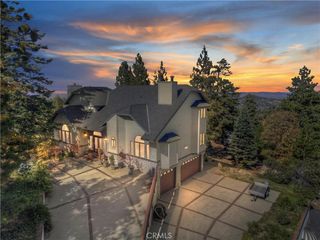
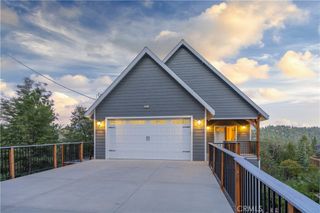
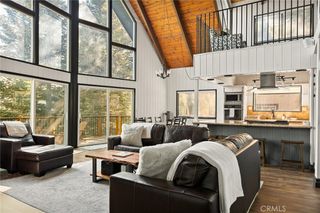
Welcome to an exceptional golf course frontage home set along the 7th fairway of Lake Arrowhead Country Club--offering some of the most breathtaking views on the course and Grass Valley Lake. From the moment you step inside, the home opens to sweeping vistas of lush fairways, and towering pines, visible from nearly every room. Beautifully maintained throughout, this residence blends mountain charm with refined finishes. The main level features a spacious primary suite with its own fireplace, creating a private retreat with a warm, inviting ambiance. The open-concept living area is framed by expansive windows that bring the outdoors in. The gourmet kitchen is designed to impress, complete with black granite countertops, quality cabinetry, which opens to the formal dining area--all positioned to capture the incredible views. Downstairs, two large guest suites and a large family room with fireplace and wine cellar, offer the perfect setup for hosting guests with comfort and privacy. Outdoor living is just as impressive, with expansive Trex decking ideal for entertaining or relaxing while overlooking the fairway. Golf cart access and charger from the garage, a near-level lot, and level entry add to the home's ease and functionality. Additional highlights include an oversized 2-car garage, backup generator, 2- water heaters, and newer 50-year shingle roof. An opportunity to own a turn-key golf course home in one of Lake Arrowhead's most desirable settings--where views, design, and lifestyle come together effortlessly.
- Listing Status:
- Active
- Date Added:
- May 6, 2026
- Data Last Updated:
- July 6, 2026 at 7:16AM
- Listing Office:
- Windermere Real Estate : (760) 321-0883
- Listing Agent:
- James Newcomb : (909) 754-6157
- MLS ID:
- 219147505DA

- Other Structures: Deck
- Parking: DrivewayParking spaces: 7
- Roofing: Composition
- Windows: Drapes
- General: 2
- Originating MLS: CRMLS_CDAR
- School District: Rim of the World
- County: San Bernardino
- Zoning: 0345252060000
- View: Golf CourseLakeTrees/WoodsView
- Source: CRMLS_CDAR
- Exclusions: Personal items and Pac-man game console
This listing courtesy of James Newcomb , Windermere Real Estate
Monthly Payment
- Principal & Interest $
- Property Taxes $
- Home Insurance $
- VA Funding Fee $