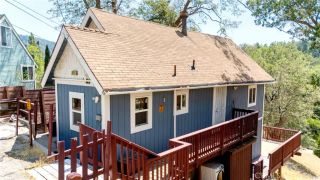
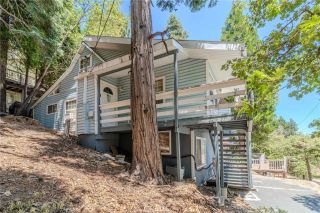
726 Golden Drive, Lake Arrowhead, CA 92352
- 4 beds |
- 2 baths |
- 926 sqft
 Single-Family Home
 Built in 1979
 3,302sqft lot
 —— car garage
 $259/sqft
 Listed 1 day ago
Property Description
Fantastic Lake Arrowhead Investment Opportunity! This unique property features two separate living units, offering incredible flexibility for investors, multi-generational living, or owner-occupants seeking rental income. Nestled in a desirable mountain setting, this property combines updated interiors with beautiful views and functional living spaces. The main level features 2 bedrooms and 1 remodeled bathroom, an updated kitchen with quartz countertops, skylight, and new appliances, new laminate flooring, a cozy fireplace in the living room, and an open-concept floor plan. A sliding glass door leads to a spacious deck where you can enjoy the beautiful surrounding views. A hideaway staircase connects the upper and lower levels. The lower-level unit offers 2 bedrooms and 1 bathroom, a remodeled kitchen with quartz countertops and new appliances, new laminate flooring, a separate entrance for privacy, and access to a fenced yard ideal for children and pets. A separate laundry room with its own entrance adds convenience and functionality. Additional features include a 2-car driveway, dual living spaces, and a highly desirable layout that allows you to live in one unit and rent the other or maximize income potential as an investment property. Don't miss this affordable opportunity to own a versatile mountain retreat in beautiful Lake Arrowhead!
- Listing Status:
- Active
- Date Added:
- November 20, 2026
- Data Last Updated:
- November 22, 2026 at 4:12PM
- Listing Office:
- RE/MAX FREEDOM : 760-488-6471
- Listing Agent:
- Freda Chamberlin : 951-545-3878
- MLS ID:
- IG26244117
- General: N/K
- Pool: N/K
- Parking: Parking spaces: 2
- Roofing: Shingle
- General: 2
- HOA Amenities: Trash PickupWater305.0Quarterly
- Originating MLS: California Regional MLS
- County: San Bernardino
- Zoning: 0332055110000
- View: Mountains/HillsTrees/Woods
- Fencing: Cross FencingWood
- Utilities: Cable AvailableElectricity ConnectedNatural Gas ConnectedSewer ConnectedWater Connected
- Sewer: Public Sewer
- Source: California Regional MLS
This listing courtesy of Freda Chamberlin , RE/MAX FREEDOM
Monthly Payment
- Principal & Interest $
- Property Taxes $
- Home Insurance $
- VA Funding Fee $