841 Cottage Grove Road, Lake Arrowhead, CA 92352
- 3 beds |
- 2 baths |
- 1,464 sqft
 Single-Family Home
  Built in 1923
  0.31acre lot
 5 car garage
  $436/sqft
  Listed 2 months ago
Property Description
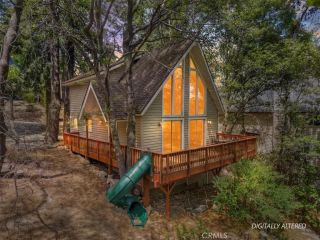
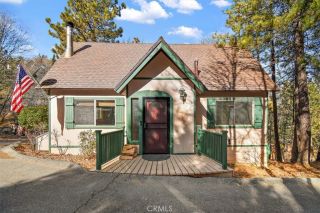
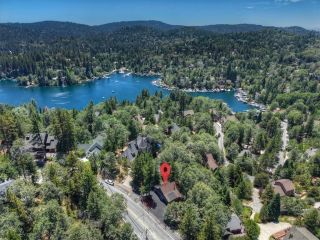
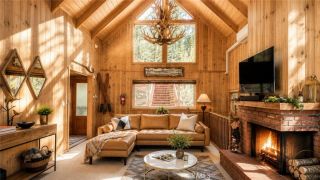
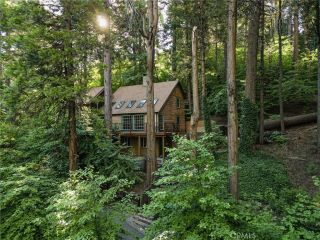
This home is a rare blend of timeless mountain charm and serene privacy. Tucked away on a secluded, tree-lined lot just minutes from the Village and the lake, this enchanting retreat is surrounded by mature dogwood trees that burst into stunning bloom each early spring, creating a truly magical setting. A gentle creek runs alongside the property, adding a soothing natural soundtrack and enhancing the peaceful, storybook atmosphere. Adding to its unique character, this charming treehouse is tucked among the trees perfect for quiet escapes, creative space, or a whimsical retreat. A warm and expansive wraparound decking that seamlessly brings the outdoors in. Ideal for entertaining or simply unwinding in nature. A like Frame open living space. 2 spacious bedroom, and a charming 3rd bedroom Loft. One bathroom in primary suit and 2nd bathroom in hallway, both beautifully remodeled. Roof 2 years old, offering peace of mind alongside its charm. Thoughtful elements such as a loft retreat, workshop space, and room for expansion add both character and versatility. This is a turnkey property, ready for immediate enjoyment, with select personal items excluded. Surrounded by towering trees and lush natural landscape, this private escape delivers the perfect balance of comfort, character, and convenience. Whether enjoying crisp mountain mornings or stargazing in complete privacy, this property captures the essence of elevated Lake Arrowhead living.
- Listing Status:
- Active
- Date Added:
- April 11, 2026
- Data Last Updated:
- July 6, 2026 at 6:13AM
- Listing Office:
- Atrik : 626-355-3333
- Listing Agent:
- Lucy Marikian : 818-261-2002
- MLS ID:
- GD26066770
- General: N/K
- Style: CottageSee Remarks
- Pool: N/K
- Parking: Parking spaces: 5
- Roofing: Composition
- General: 2
- HOA Amenities: Other/Remarks42.0Monthly
- Originating MLS: California Regional MLS
- County: San Bernardino
- Zoning: 0335233020000
- View: Trees/Woods
- Fencing: N/K
- Restrictions: CC&R's
- Utilities: Electricity ConnectedNatural Gas ConnectedPhone AvailableSewer ConnectedWater Connected
- Water: Other/Remarks
- Sewer: Public Sewer
- Source: California Regional MLS
This listing courtesy of Lucy Marikian , Atrik
Monthly Payment
- Principal & Interest $
- Property Taxes $
- Home Insurance $
- VA Funding Fee $

 New - 3 days ago